Central Valley Water Restoration

Gallery

Restoration Photos From the Field

A look at real jobs we've worked across Fresno and the surrounding Valley — the readings we take, what we find when the walls come open, the equipment we run, and the rooms once the work was done.

What You're Looking At

These photos come from real jobs we've worked, not a stock library. You'll see moisture readings from the assessment stage, extraction equipment pulling standing water, containment set up to keep a work area sealed off, air movers and dehumidifiers running during drying, and rooms once the work in them was finished.

We haven't staged any of this, and where we don't yet have a real before-and-after pair from the same job, we leave that space empty rather than fill it with a stock photo. As we finish more jobs and add more documentation, this gallery will keep growing.

The photos are grouped roughly in the order a job actually happens: we assess and take readings first, then extract standing water where there is any, then contain and remove what has to come out, then dry the structure, and — once everything is finished — the rooms themselves. A few show commercial work and the trucks and trailer you'll see pull up. Captions describe what's in the photo and what stage of the job it's from, not a sales pitch about the work.

Assessment & Readings

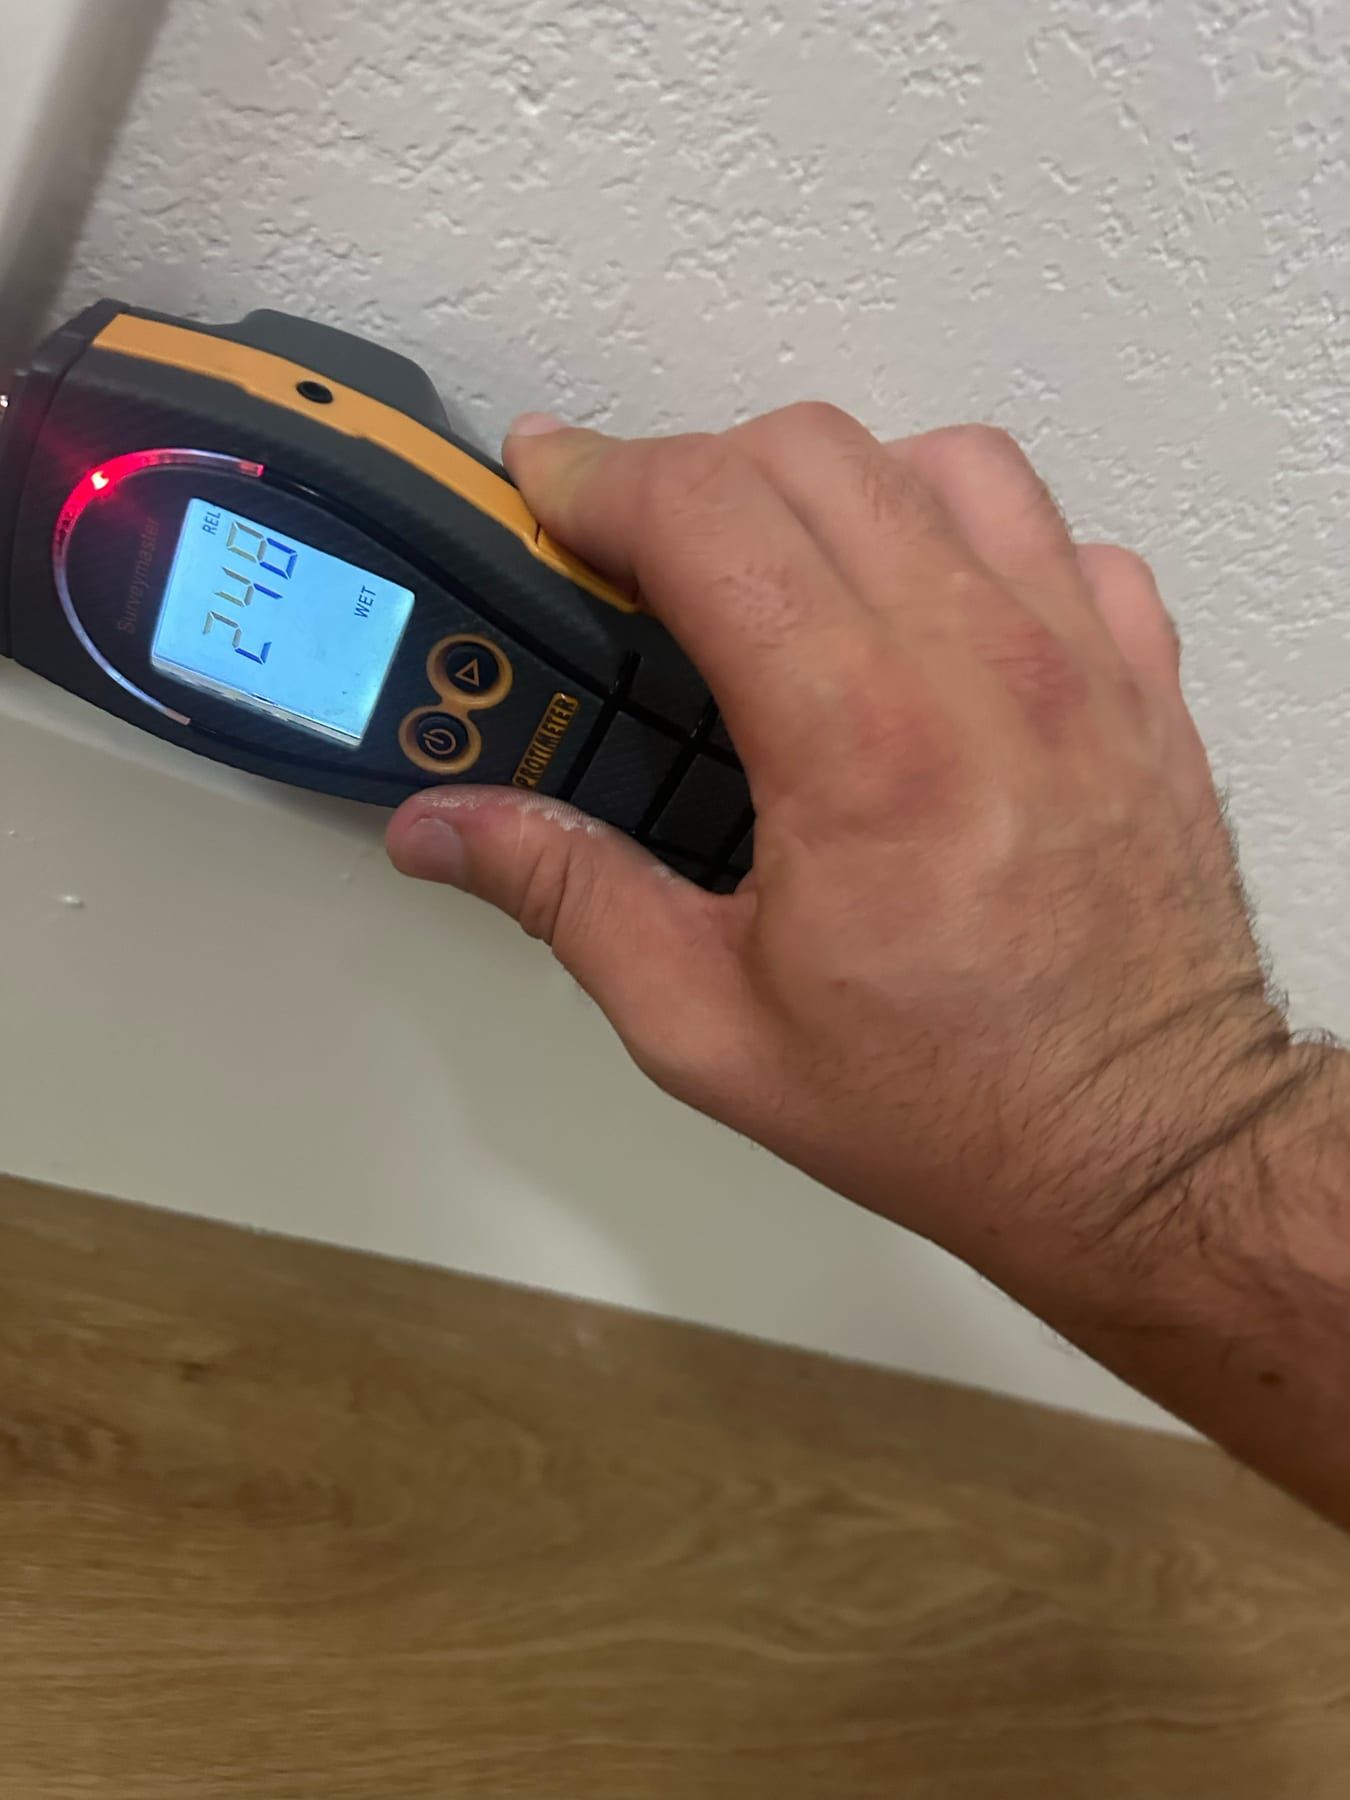
A hand pressing a moisture meter against an upper wall corner near the ceiling, red indicator lit and display marked wet.
Moisture checked at a ceiling corner to see how high the water traveled.
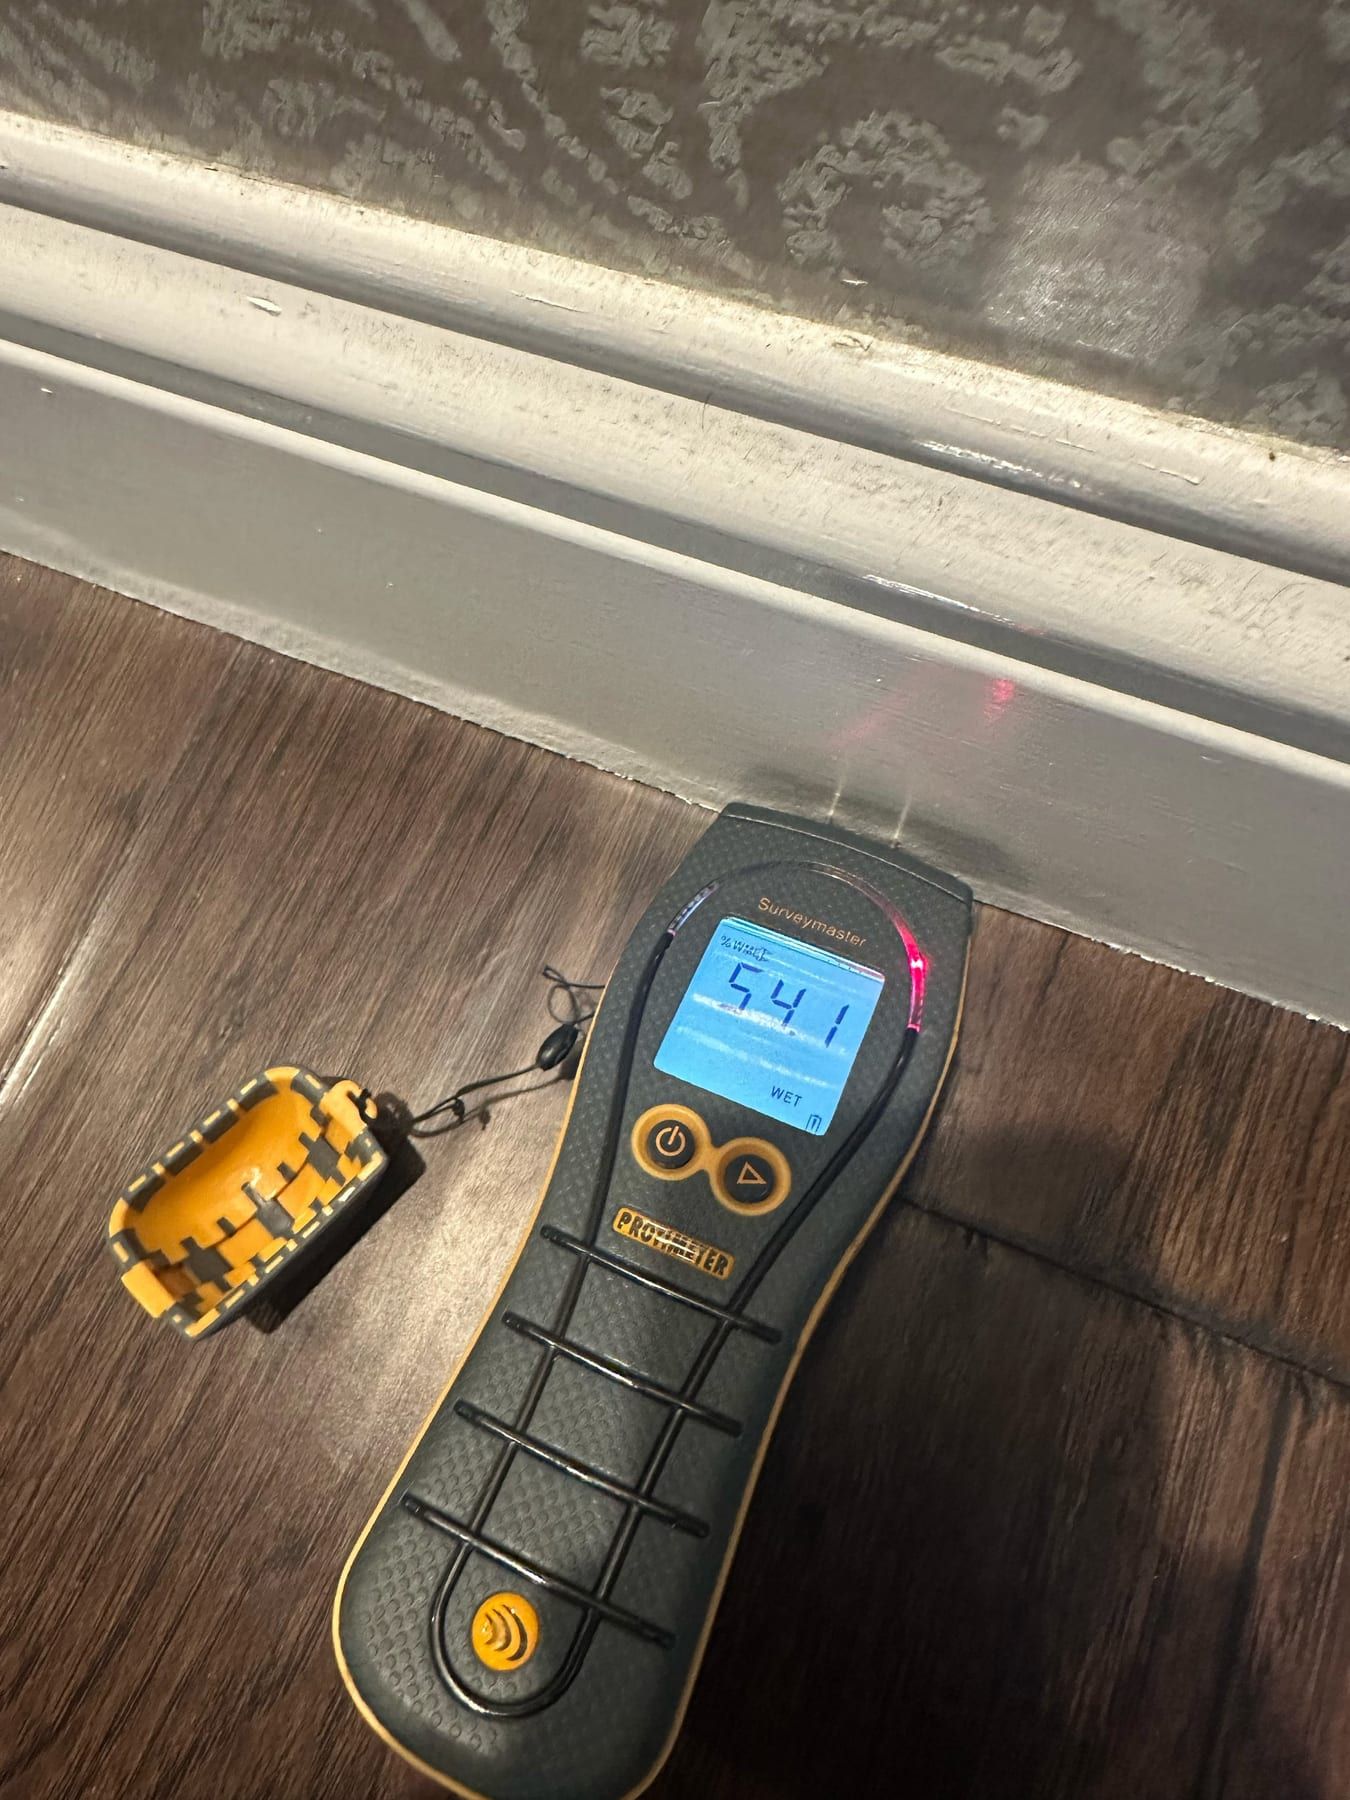
A moisture meter held against a dark, water-stained hardwood floor next to a white door threshold, display marked wet.
A dark hardwood floor checked near a doorway threshold, reading well into the wet range.
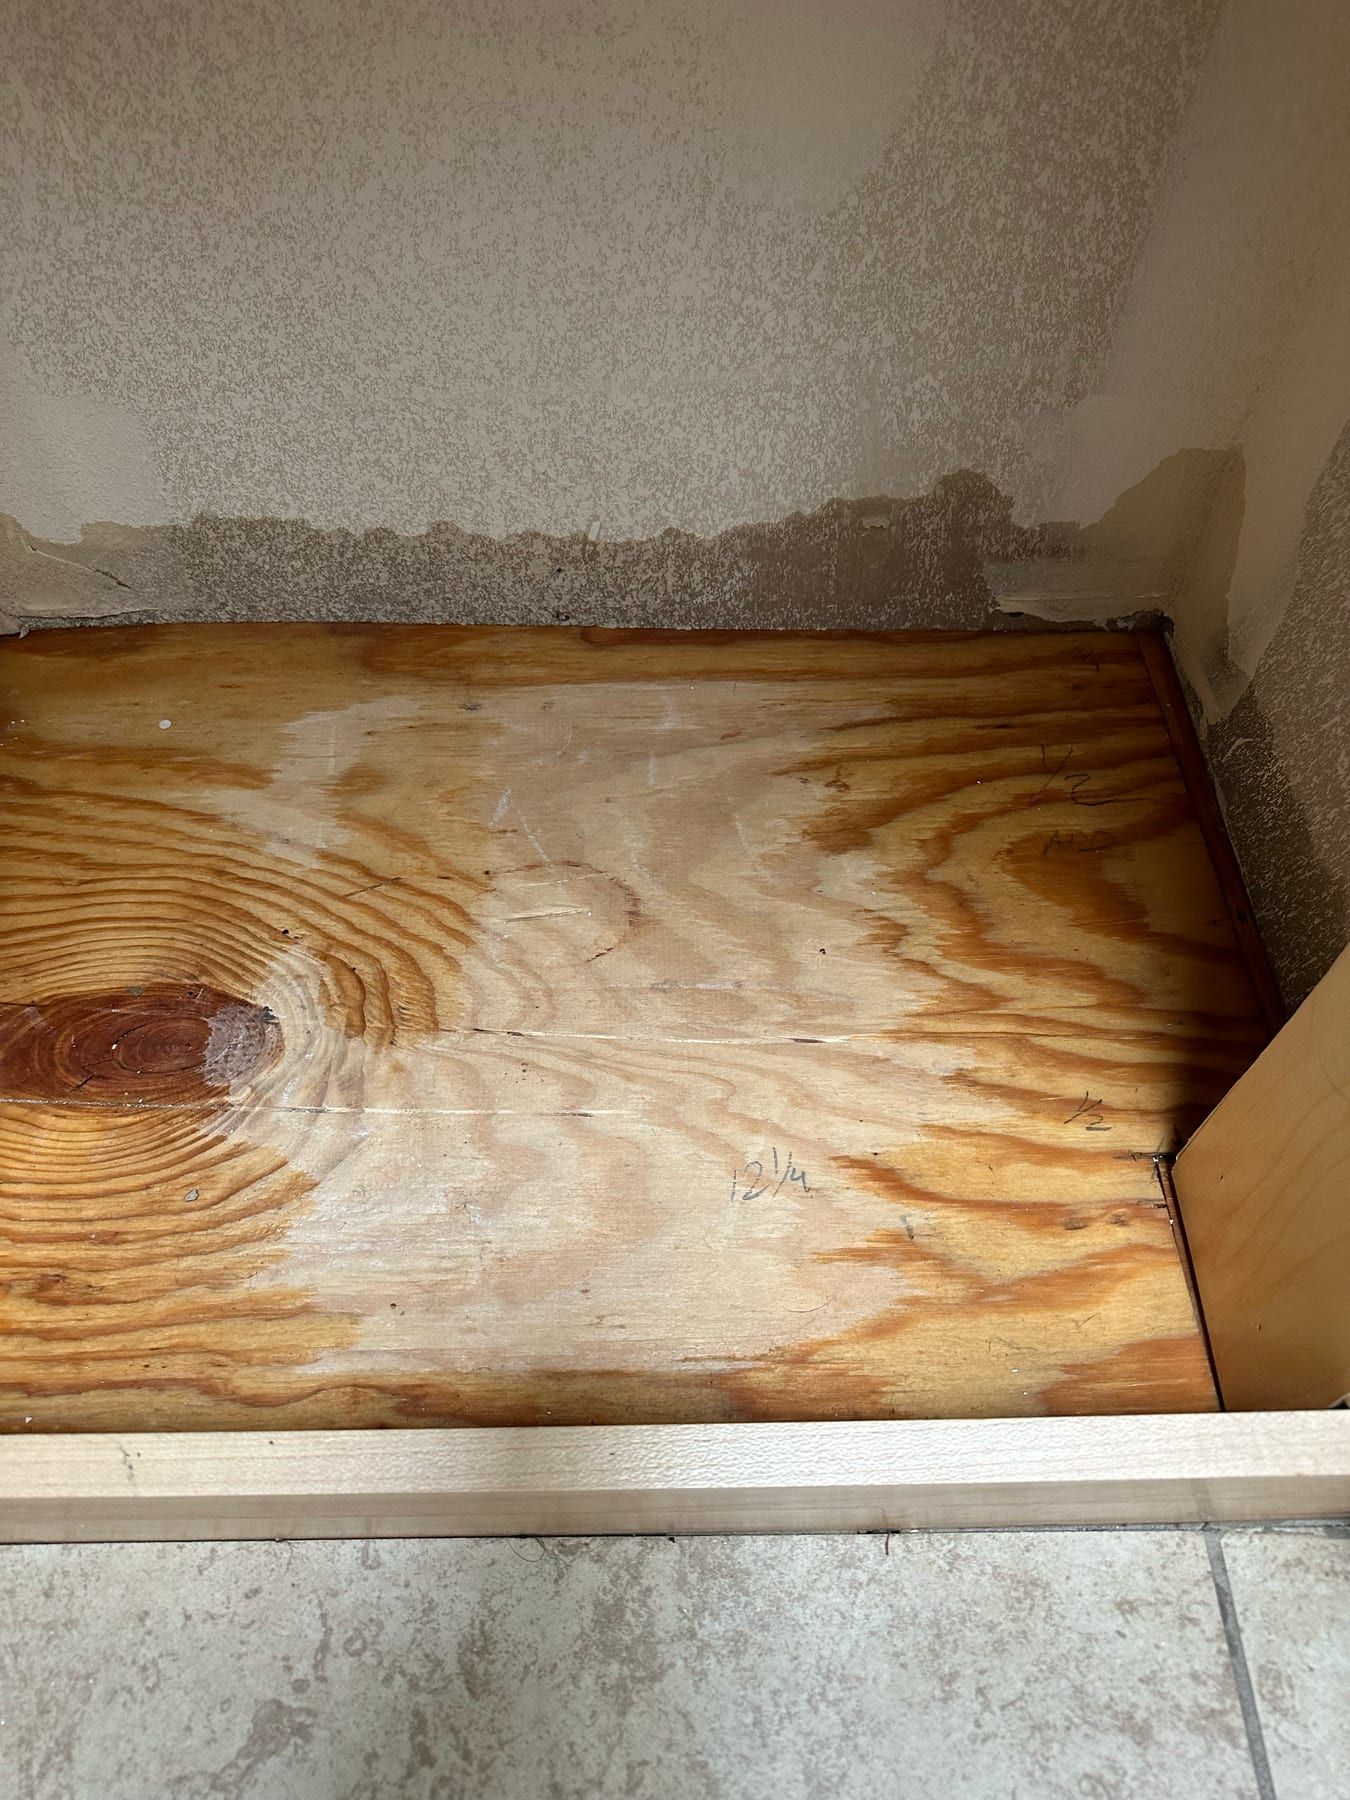
A stained wall corner above a bare plywood subfloor marked with pencil measurements, water damage visible on the drywall above.
A water-stained wall corner and subfloor, marked with measurements during the assessment.

Extraction

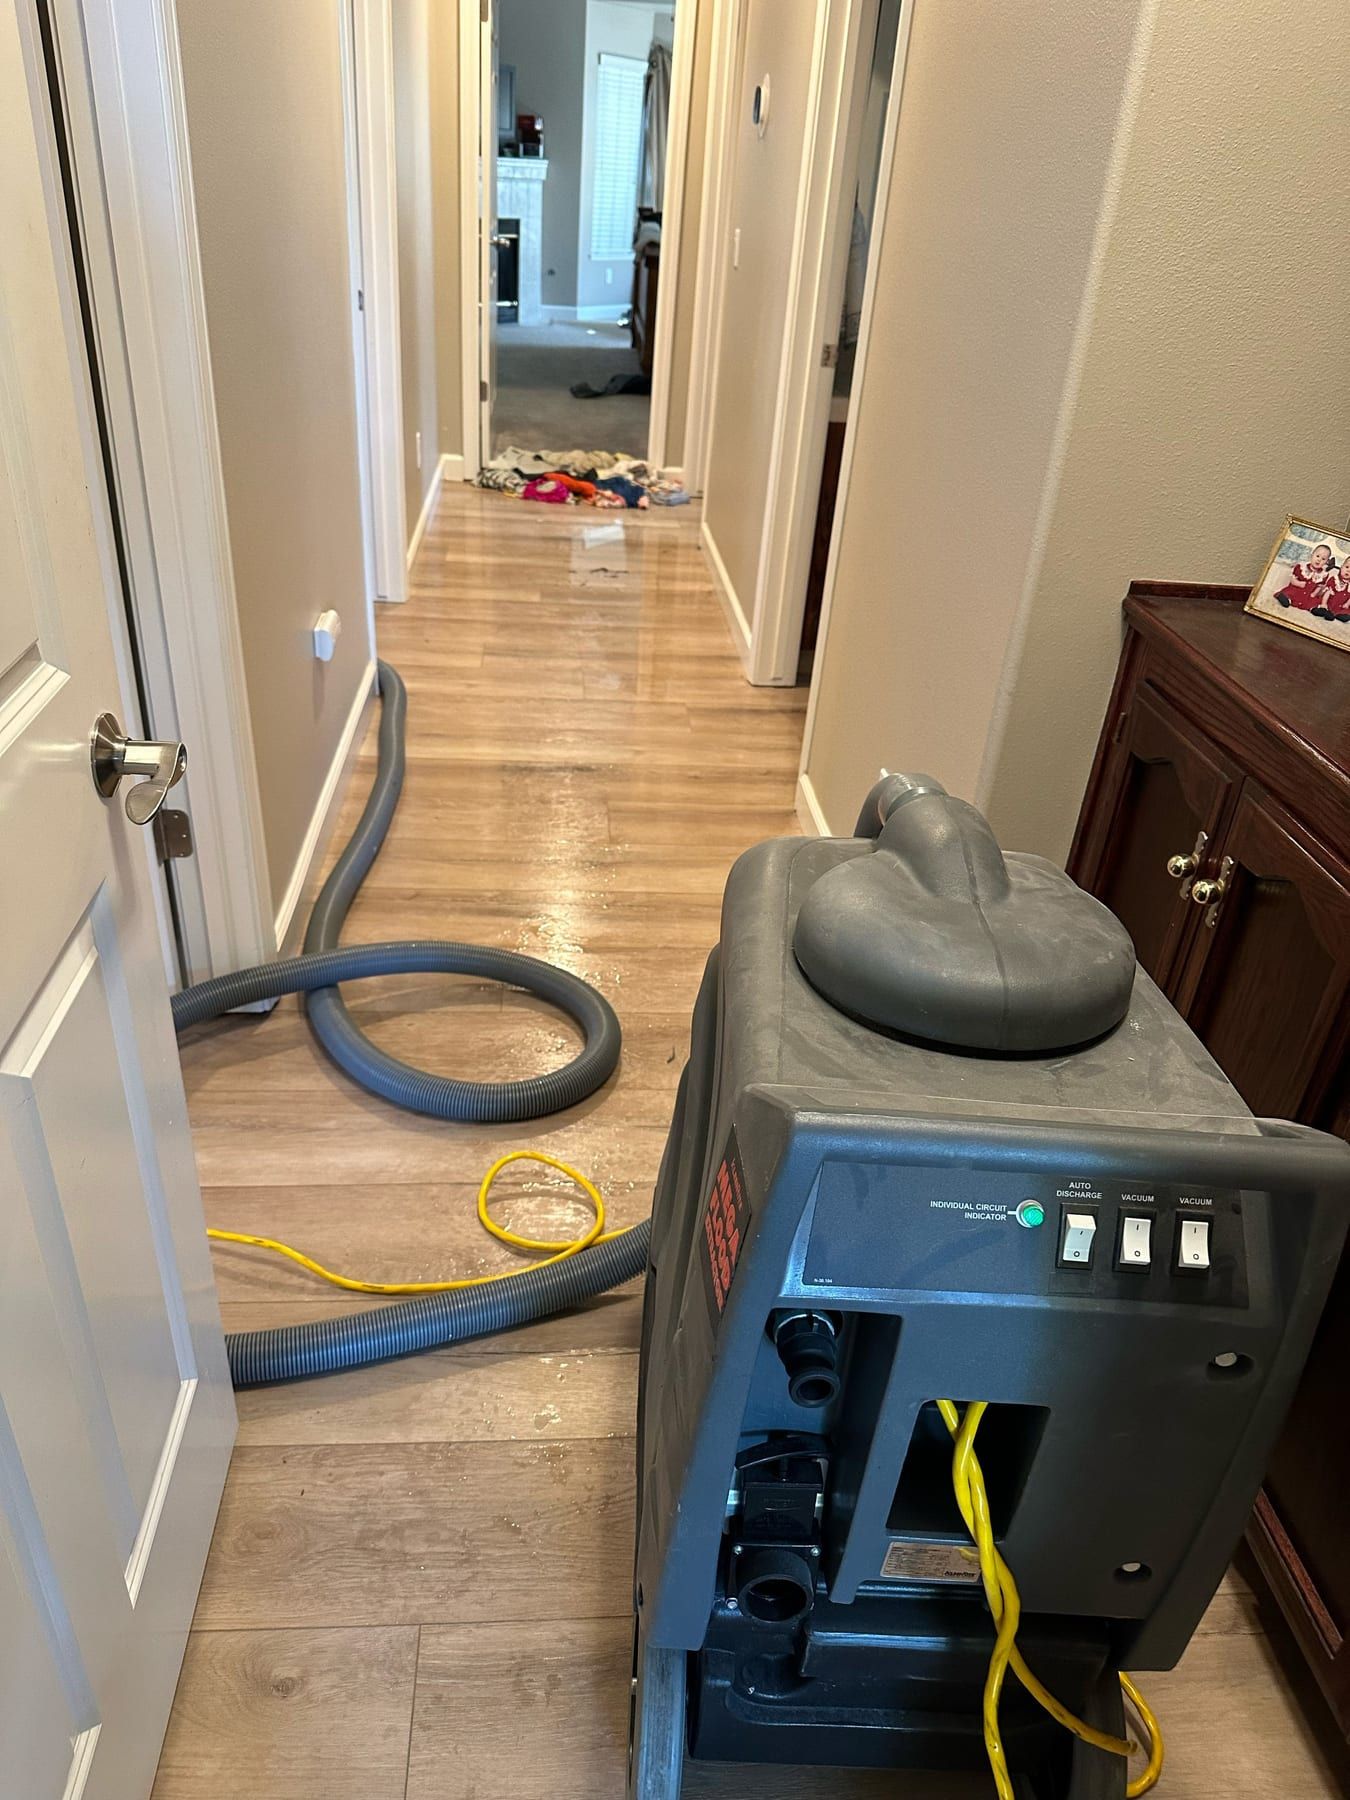
A portable water extraction unit with hoses coiled across a hardwood hallway floor, doorway open to a room beyond.
Portable extraction equipment set up in a hallway to pull standing water from the floor.
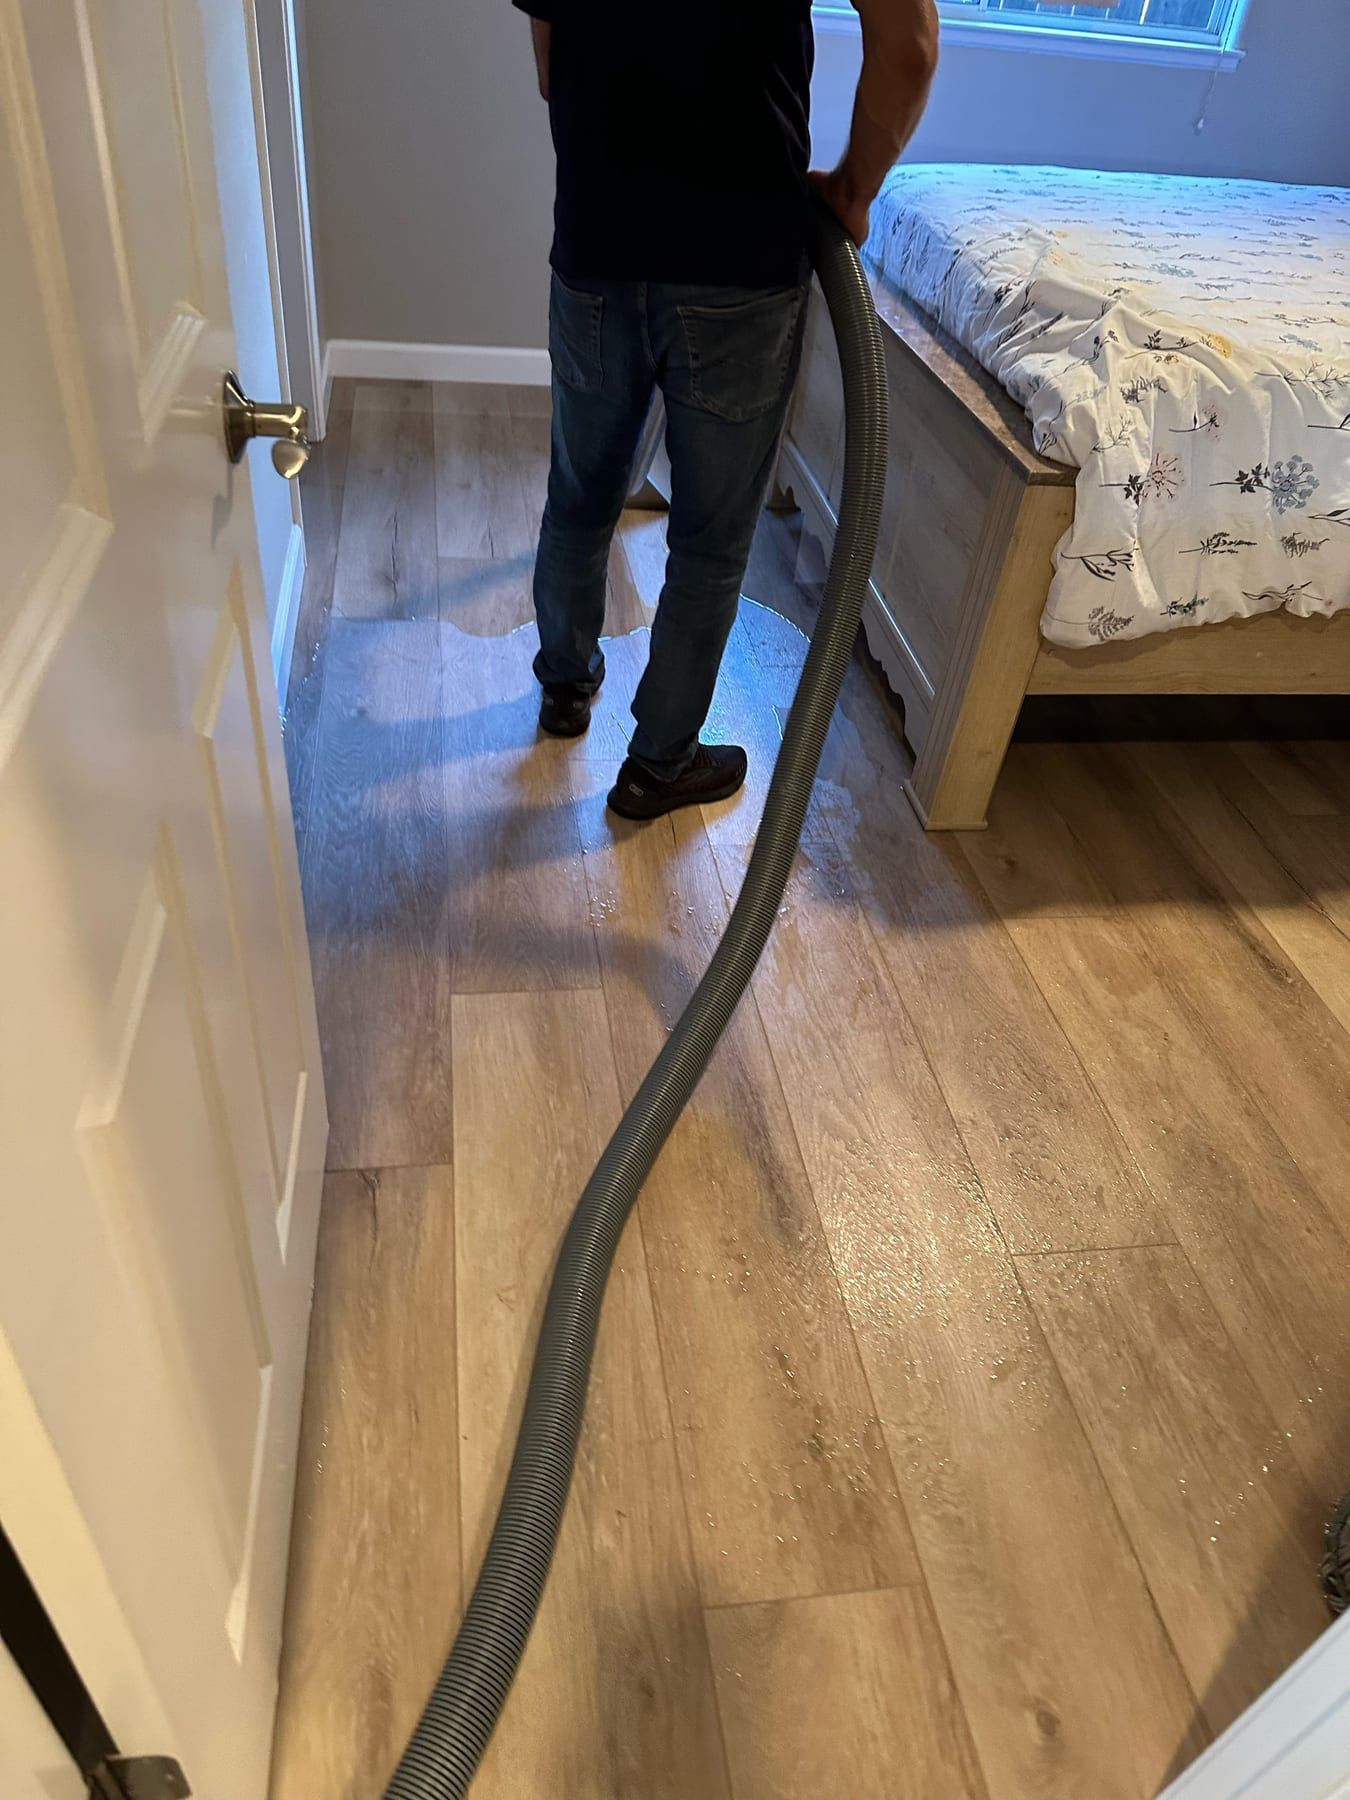
A technician in jeans and a dark shirt pulling an extraction hose across a wet bedroom floor beside a bed.
A technician extracting standing water from a bedroom floor.

Containment & Removal

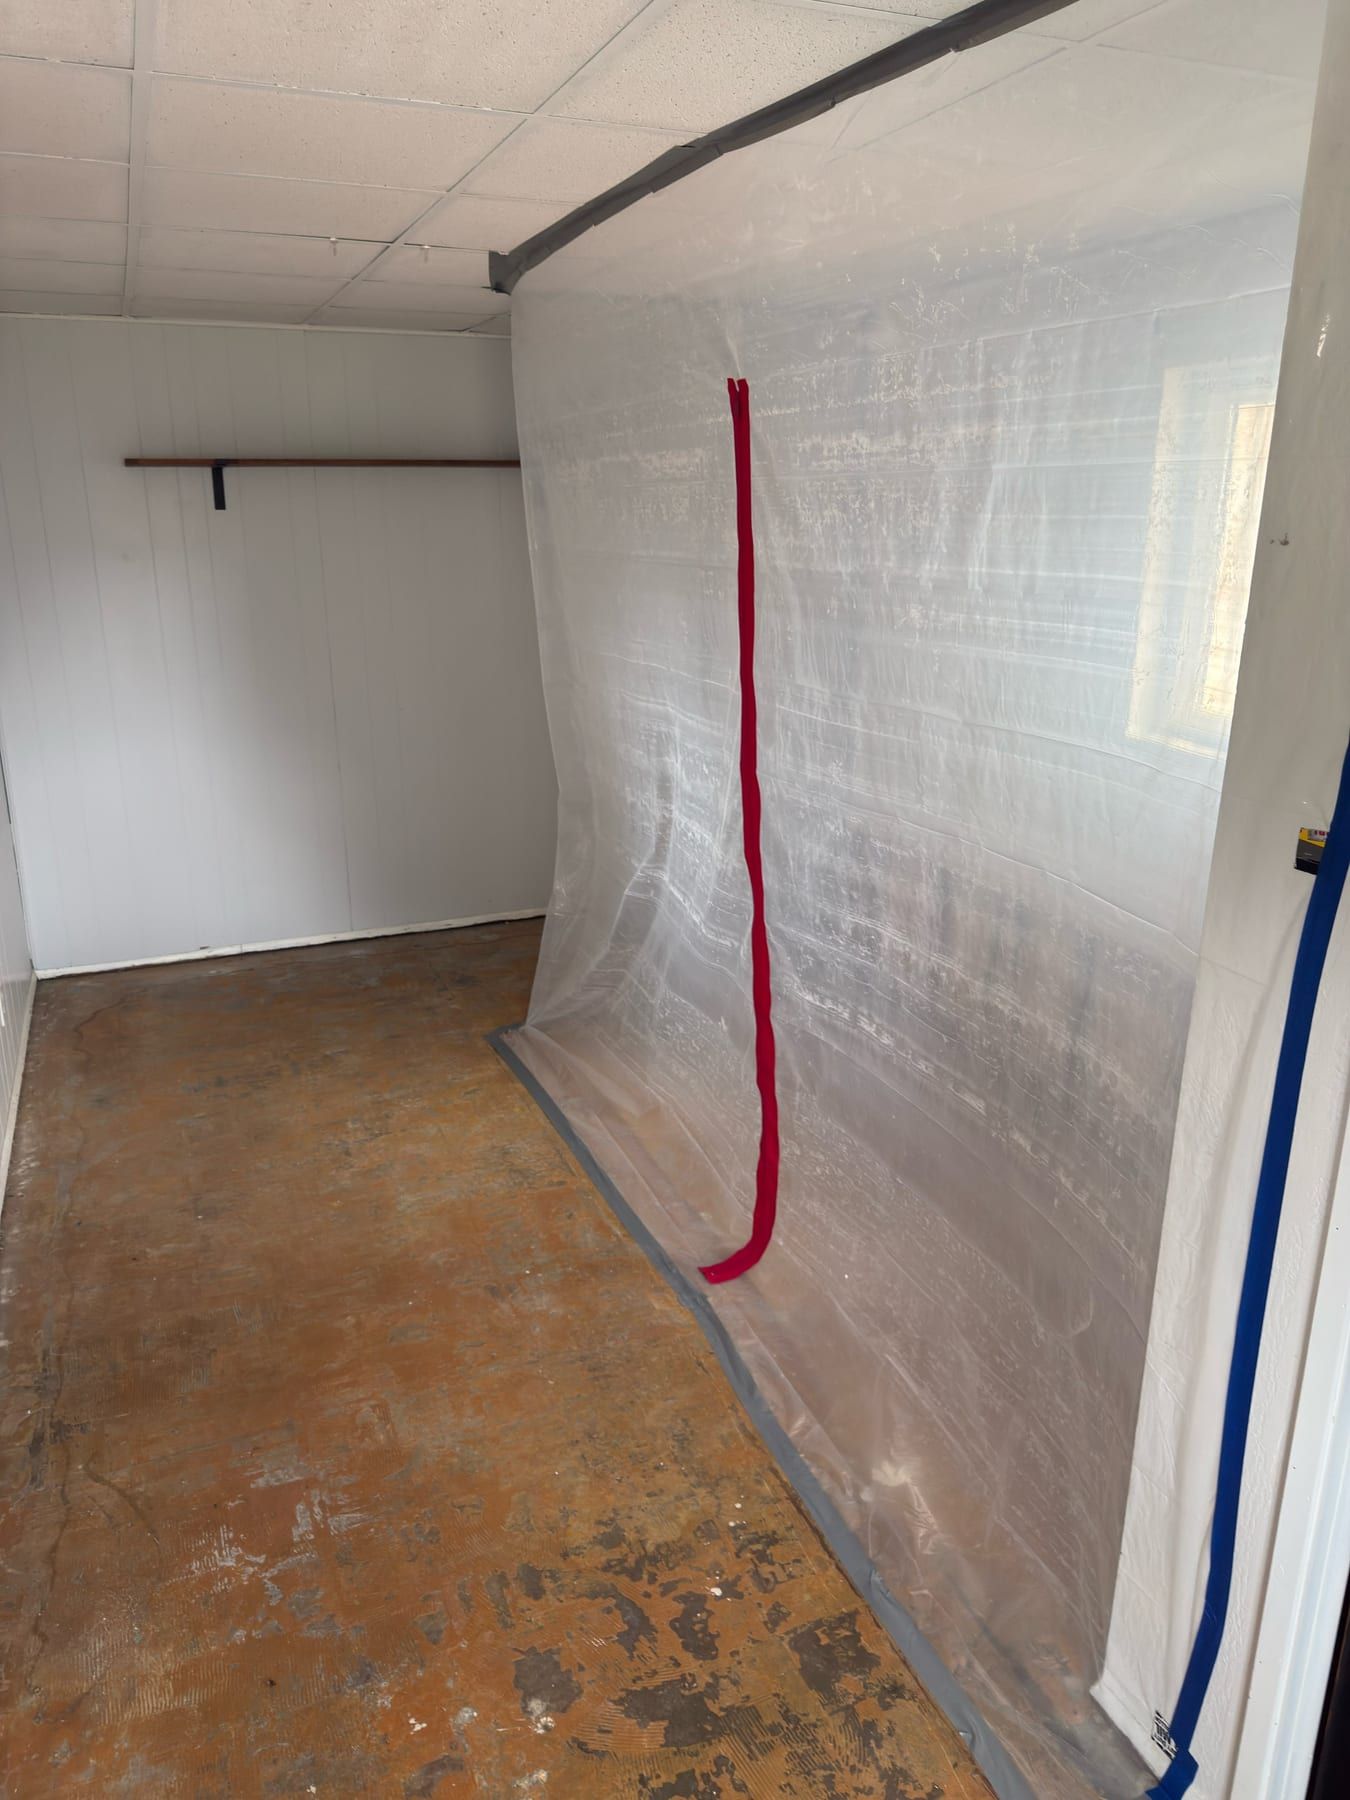
Clear plastic containment sheeting taped floor to ceiling across a room opening, with a zippered access seam.
Plastic containment sheeting sealed floor to ceiling to keep a work area isolated.
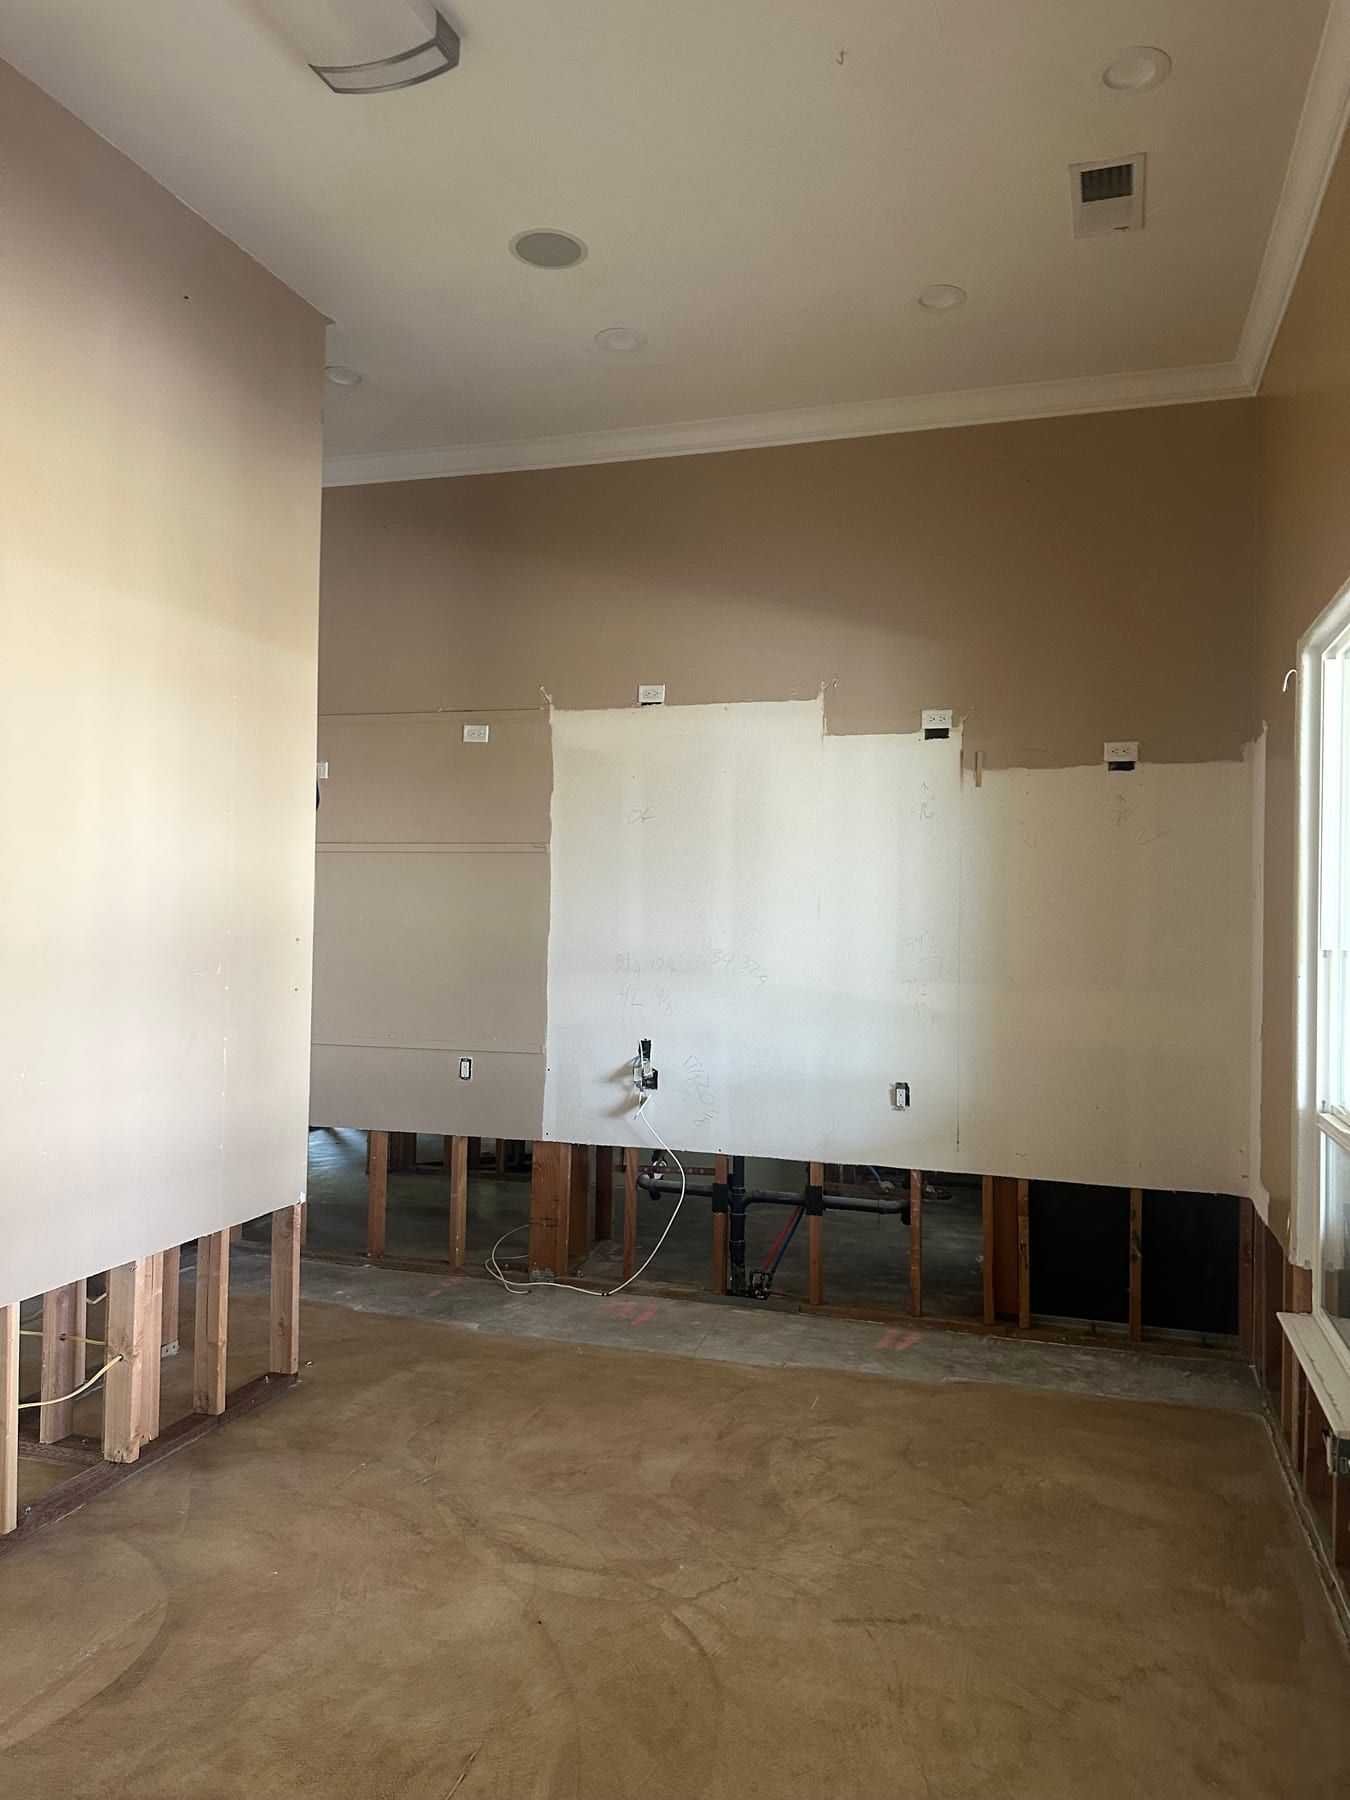
A large living room with the lower two feet of drywall removed around every wall, wood studs and plumbing exposed above a bare concrete slab.
Wet drywall cut out about two feet up around a living room so the framing behind it can dry.
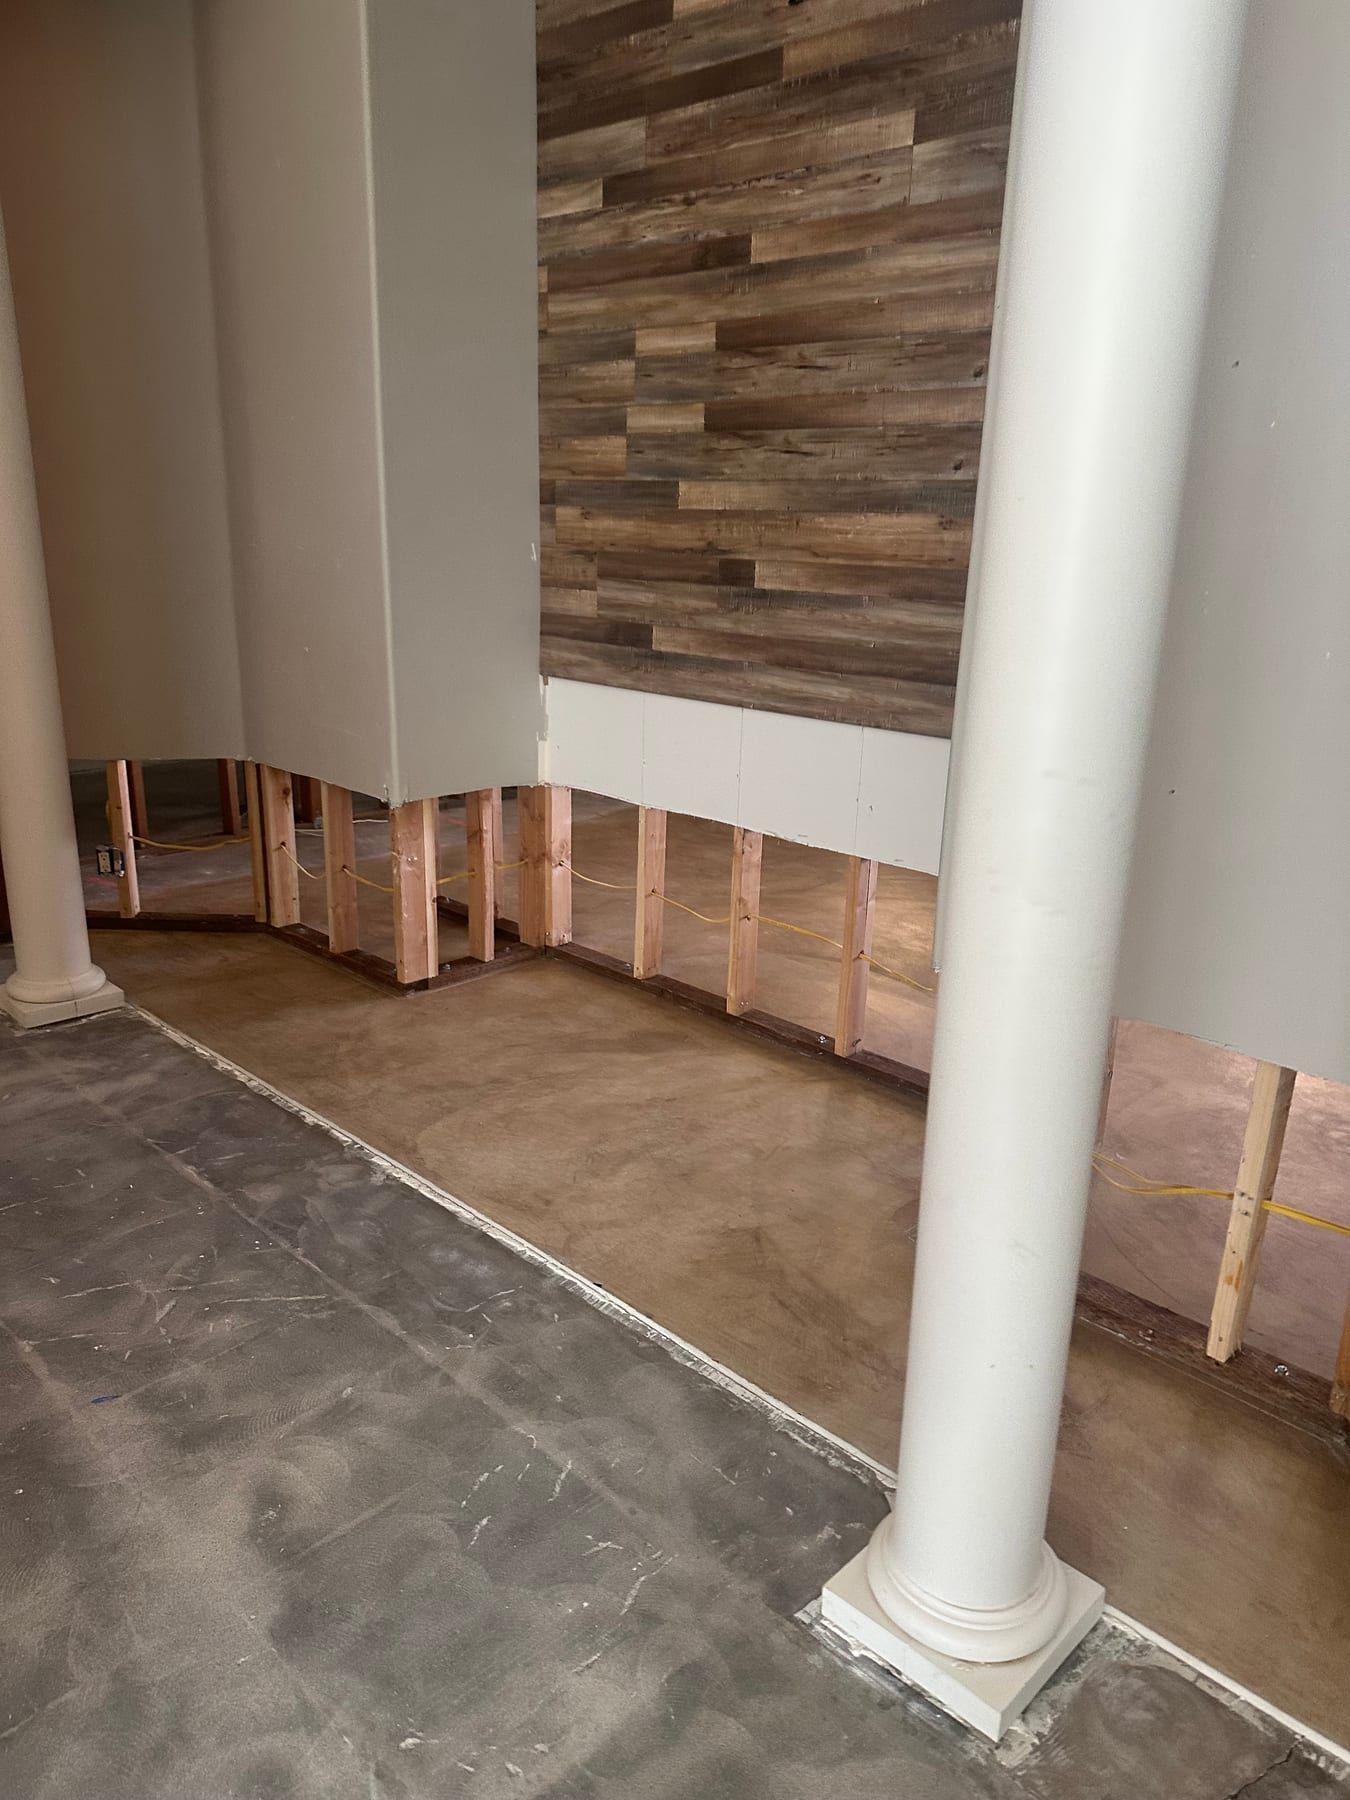
Lower drywall removed beneath a wood-plank feature wall framed by two white round columns, bare concrete floor in front.
Flood cuts below a wood accent wall, with the flooring pulled back to the slab.
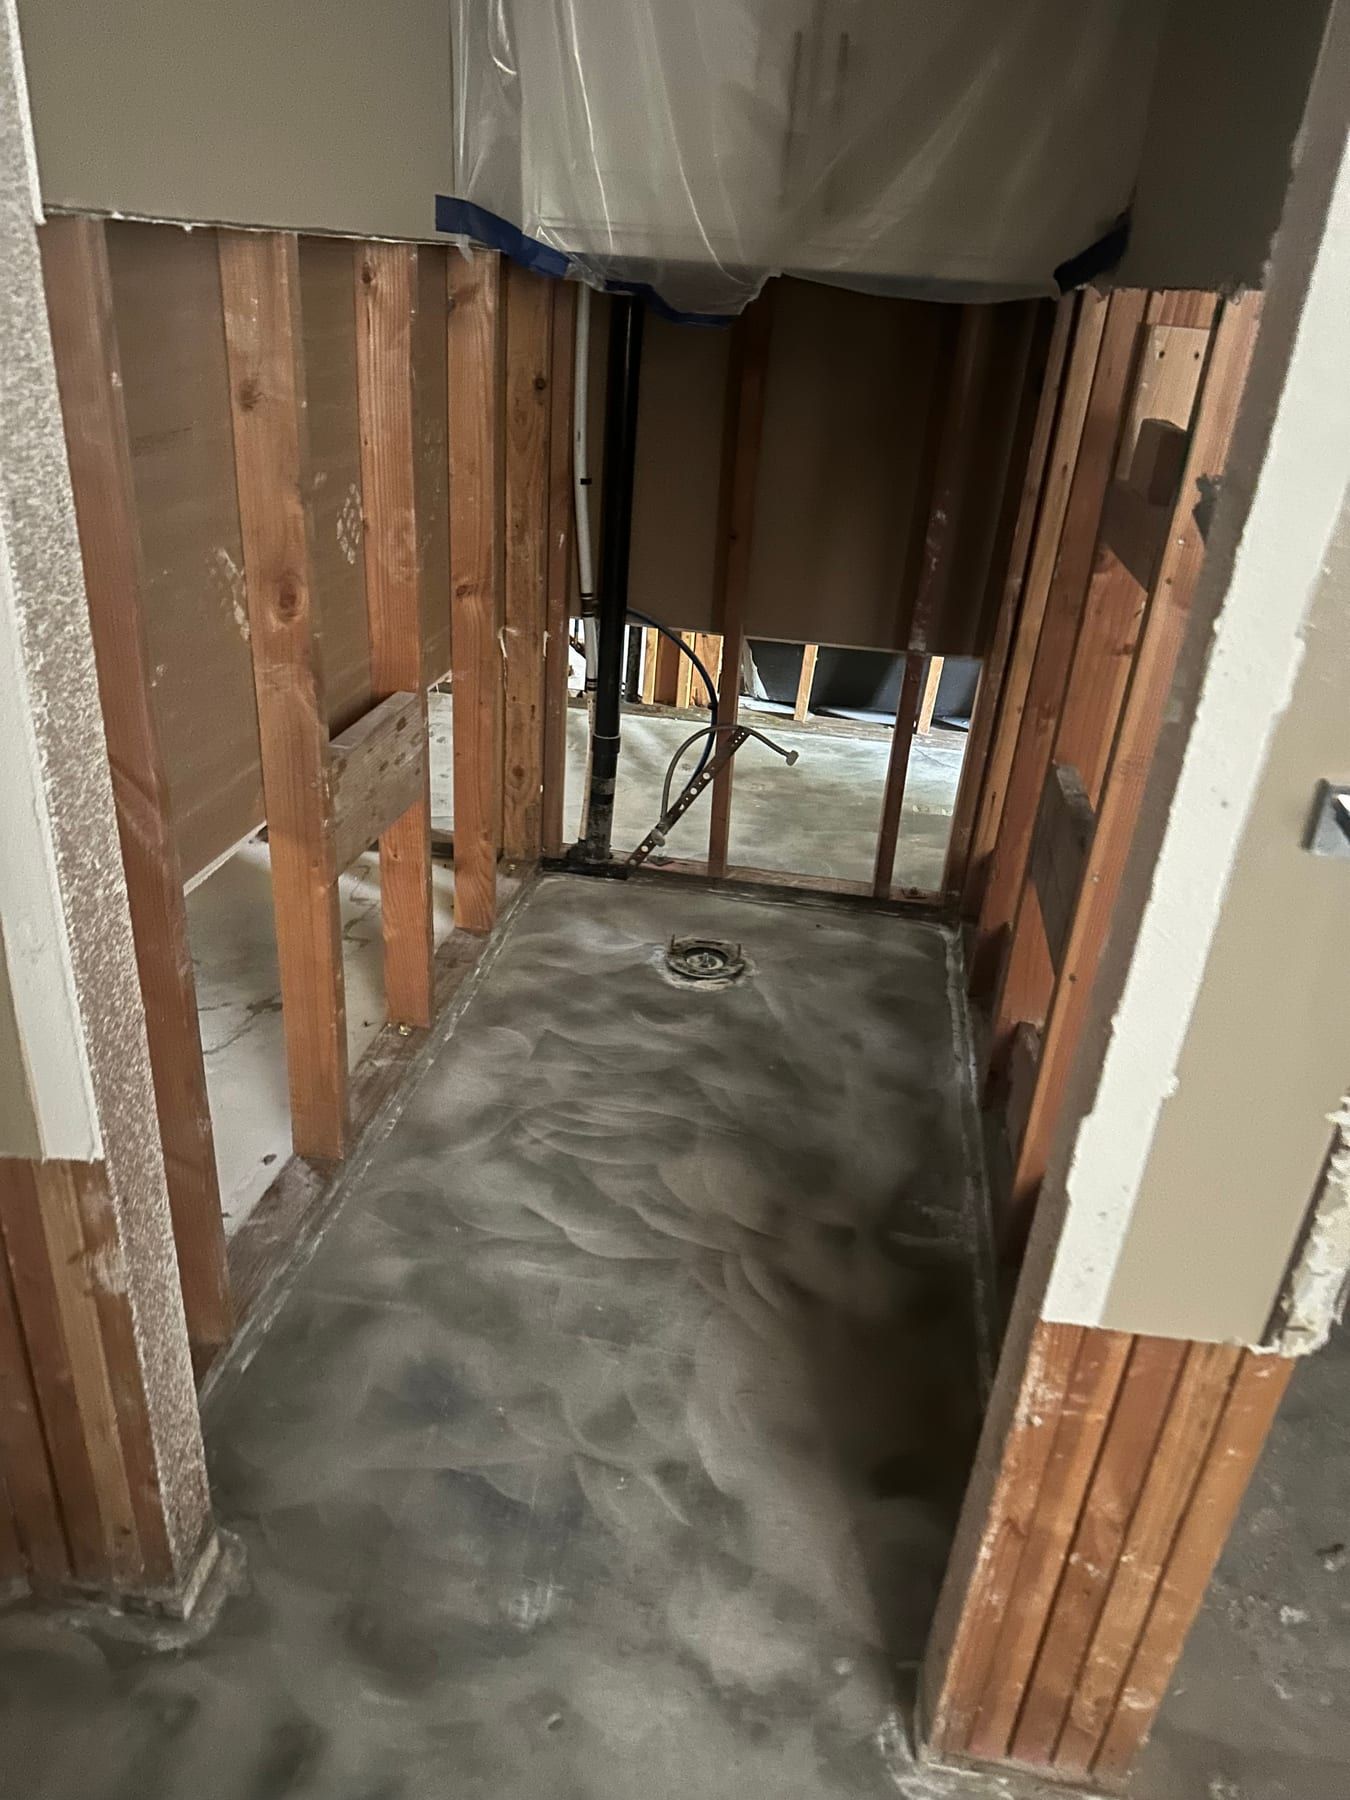
A narrow shower stall stripped to bare wood studs and concrete, drain exposed, plastic sheeting draped over the ceiling opening.
A shower stall taken back to the studs and slab after water got behind the tile.
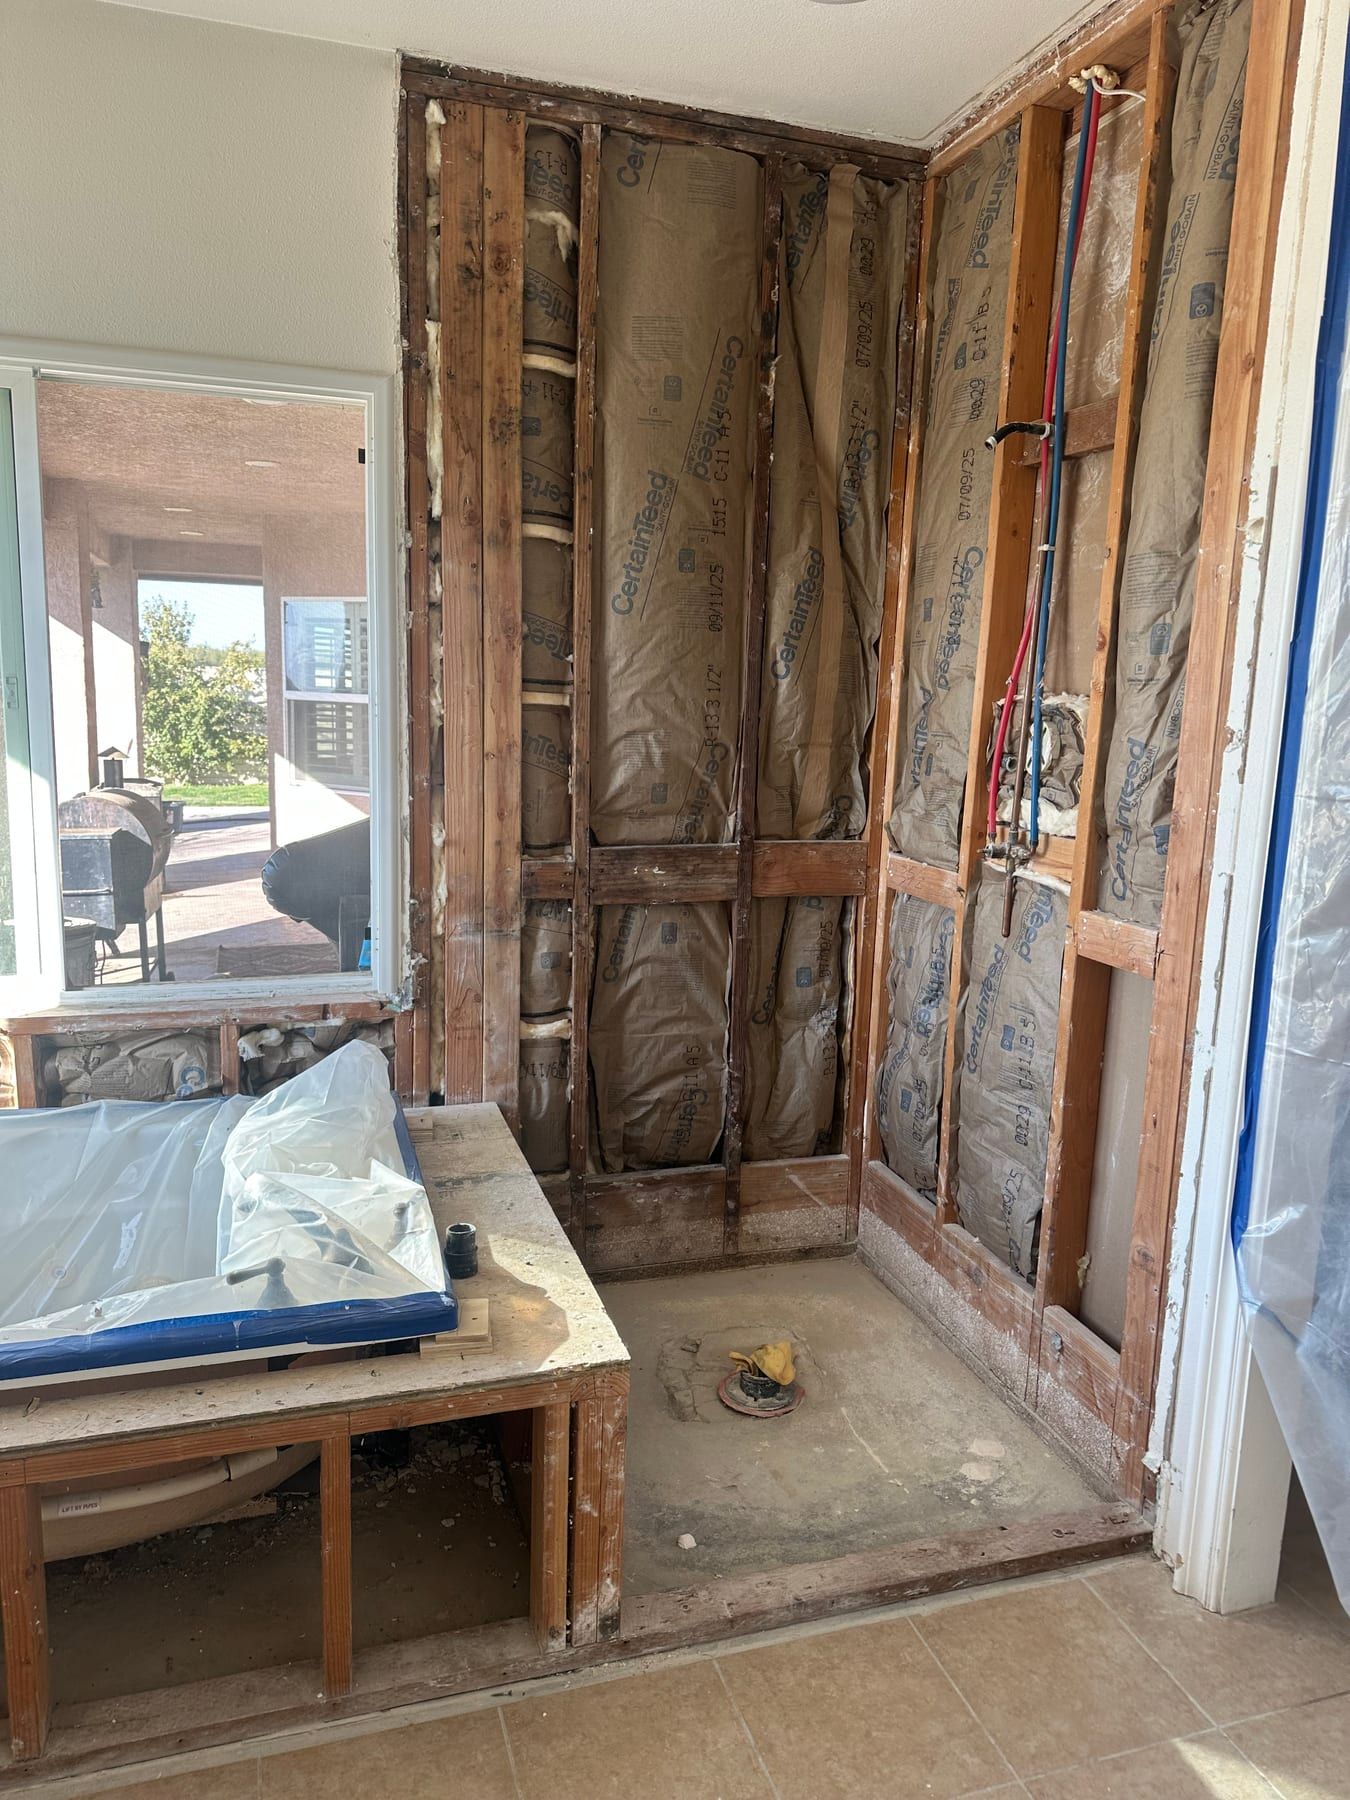
A bathroom stripped to studs with kraft-faced insulation, red and blue supply lines, an exposed tub deck, and a patio door letting in daylight.
Bathroom walls opened to the insulation so the framing and supply lines can dry.
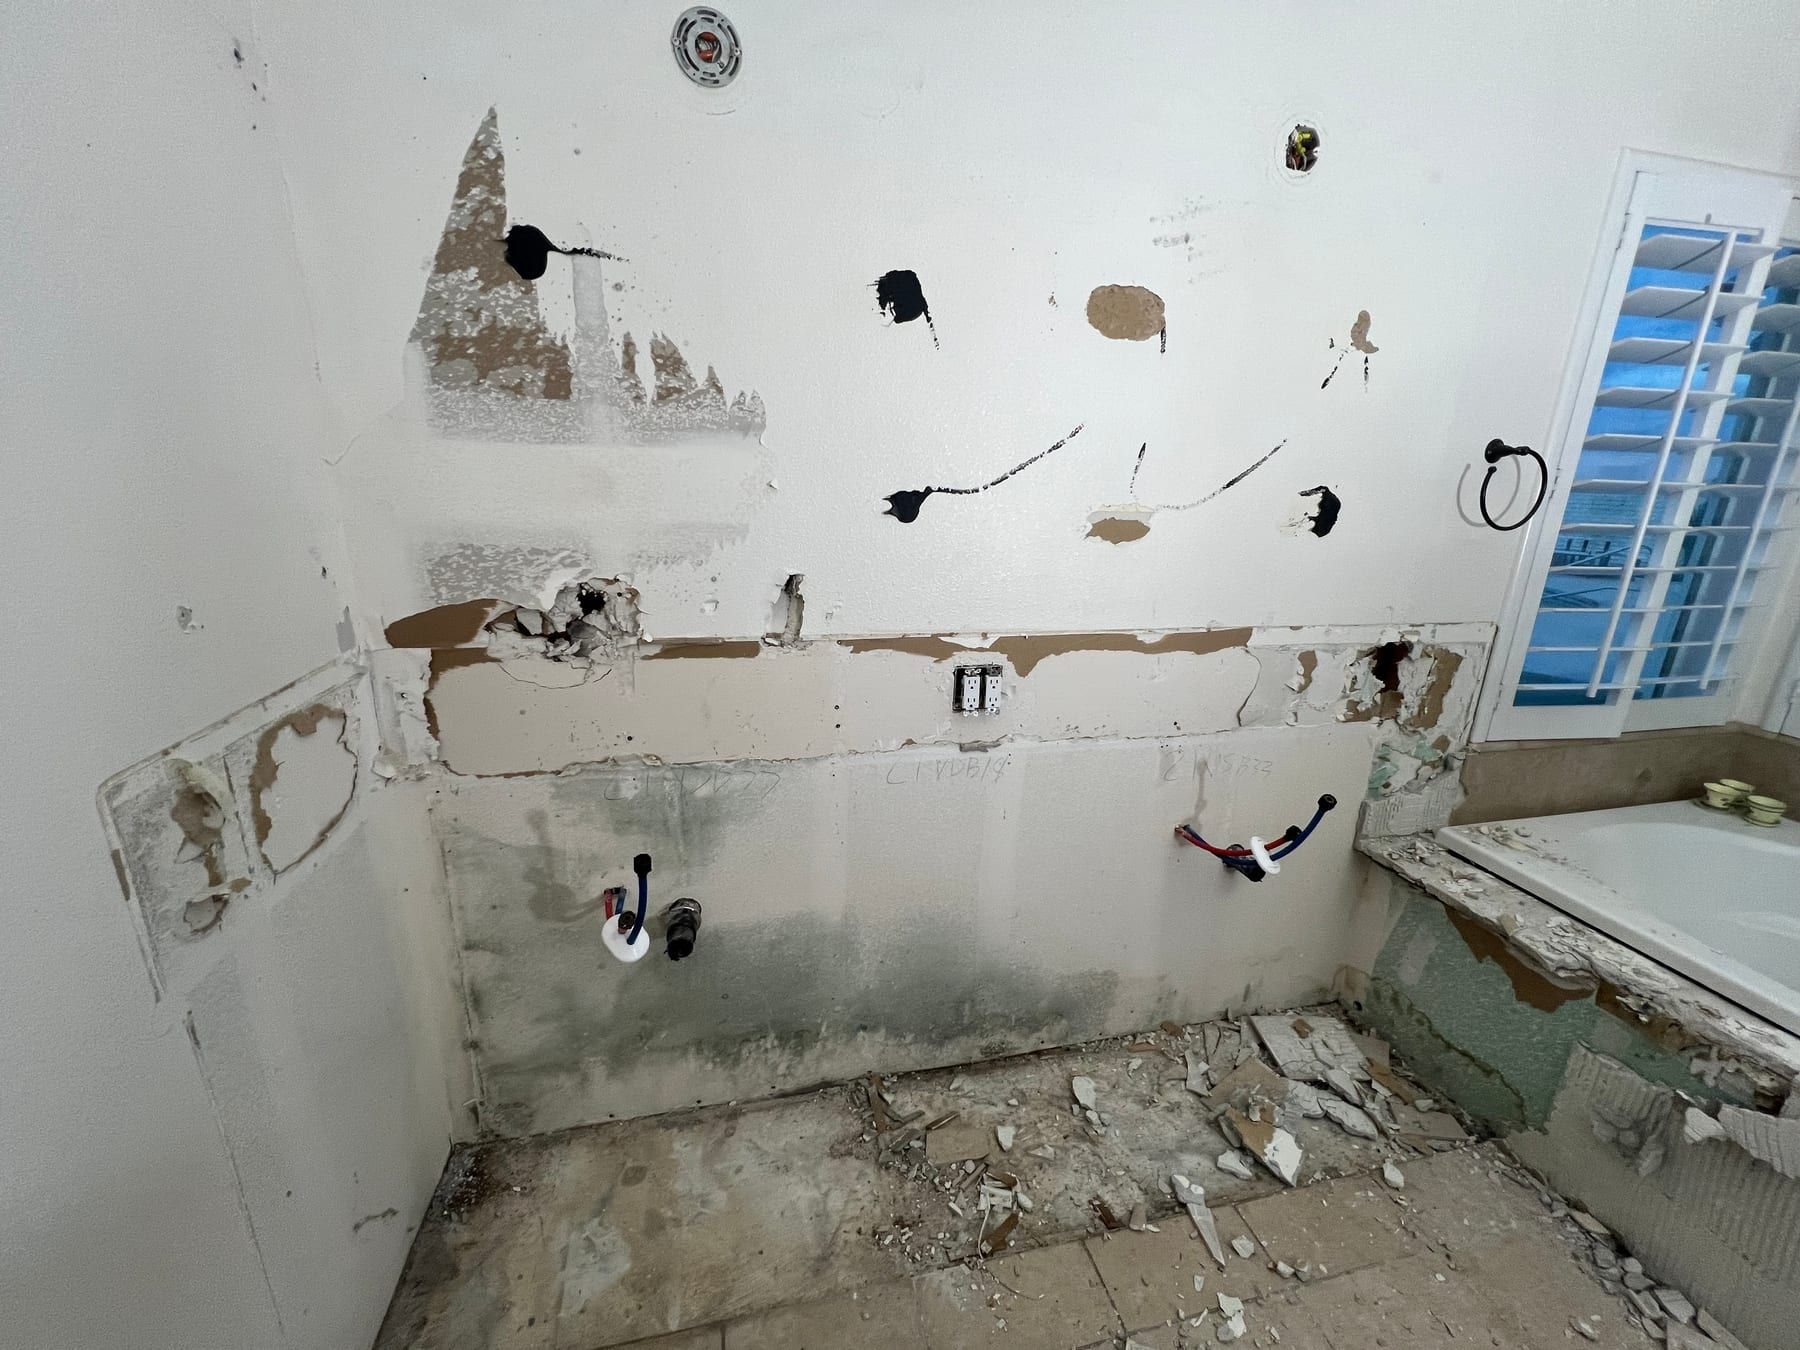
A bathroom wall with the vanity removed, drywall cut away, capped supply stubs, and a bathtub beside a window with plantation shutters.
Vanity out and the wall behind it opened after a supply leak.
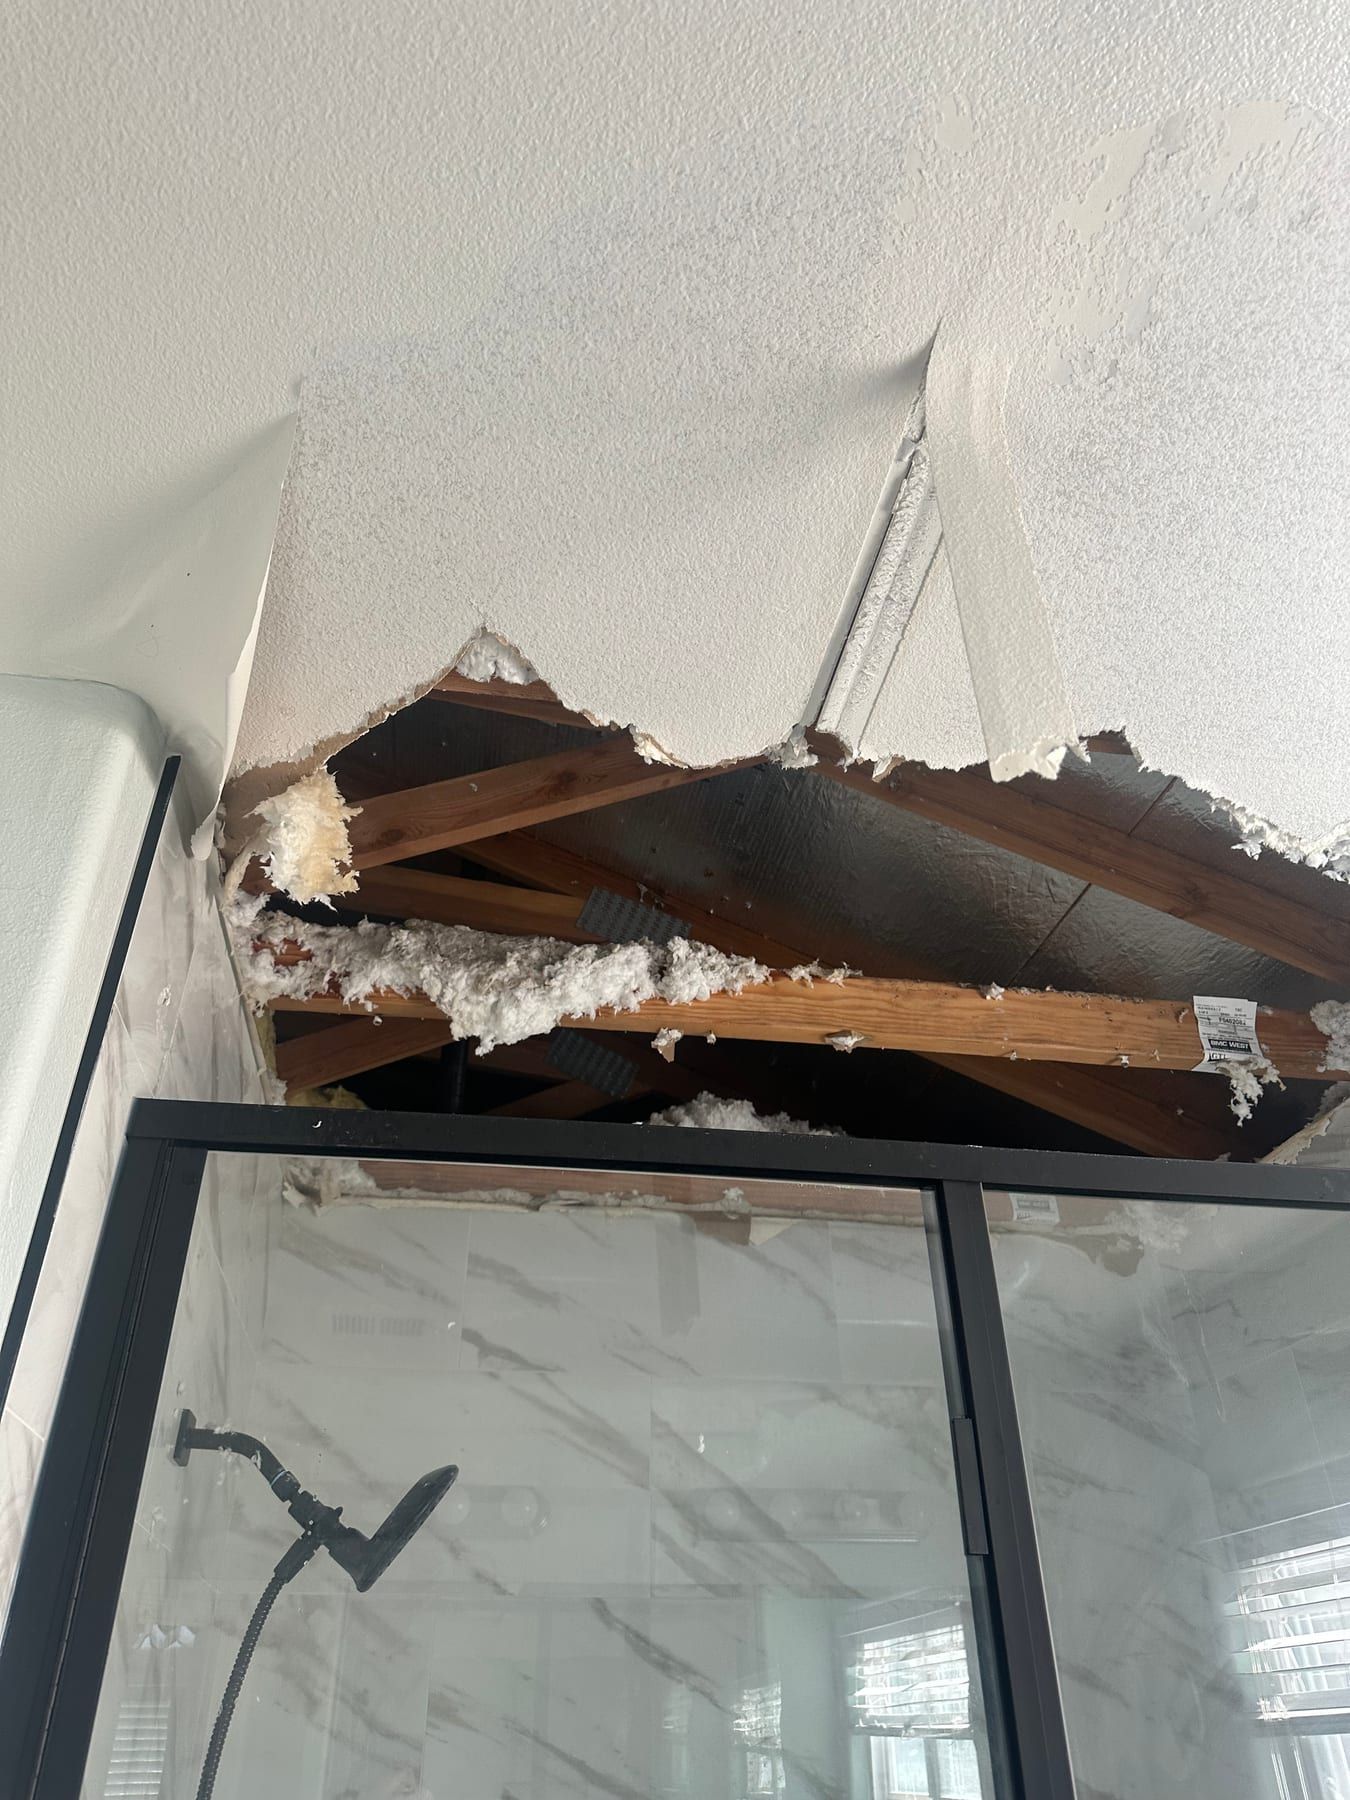
A hole in a textured ceiling above a glass shower enclosure, with roof framing and loose insulation hanging through the opening.
A ceiling that gave way over a shower after a leak from the attic.
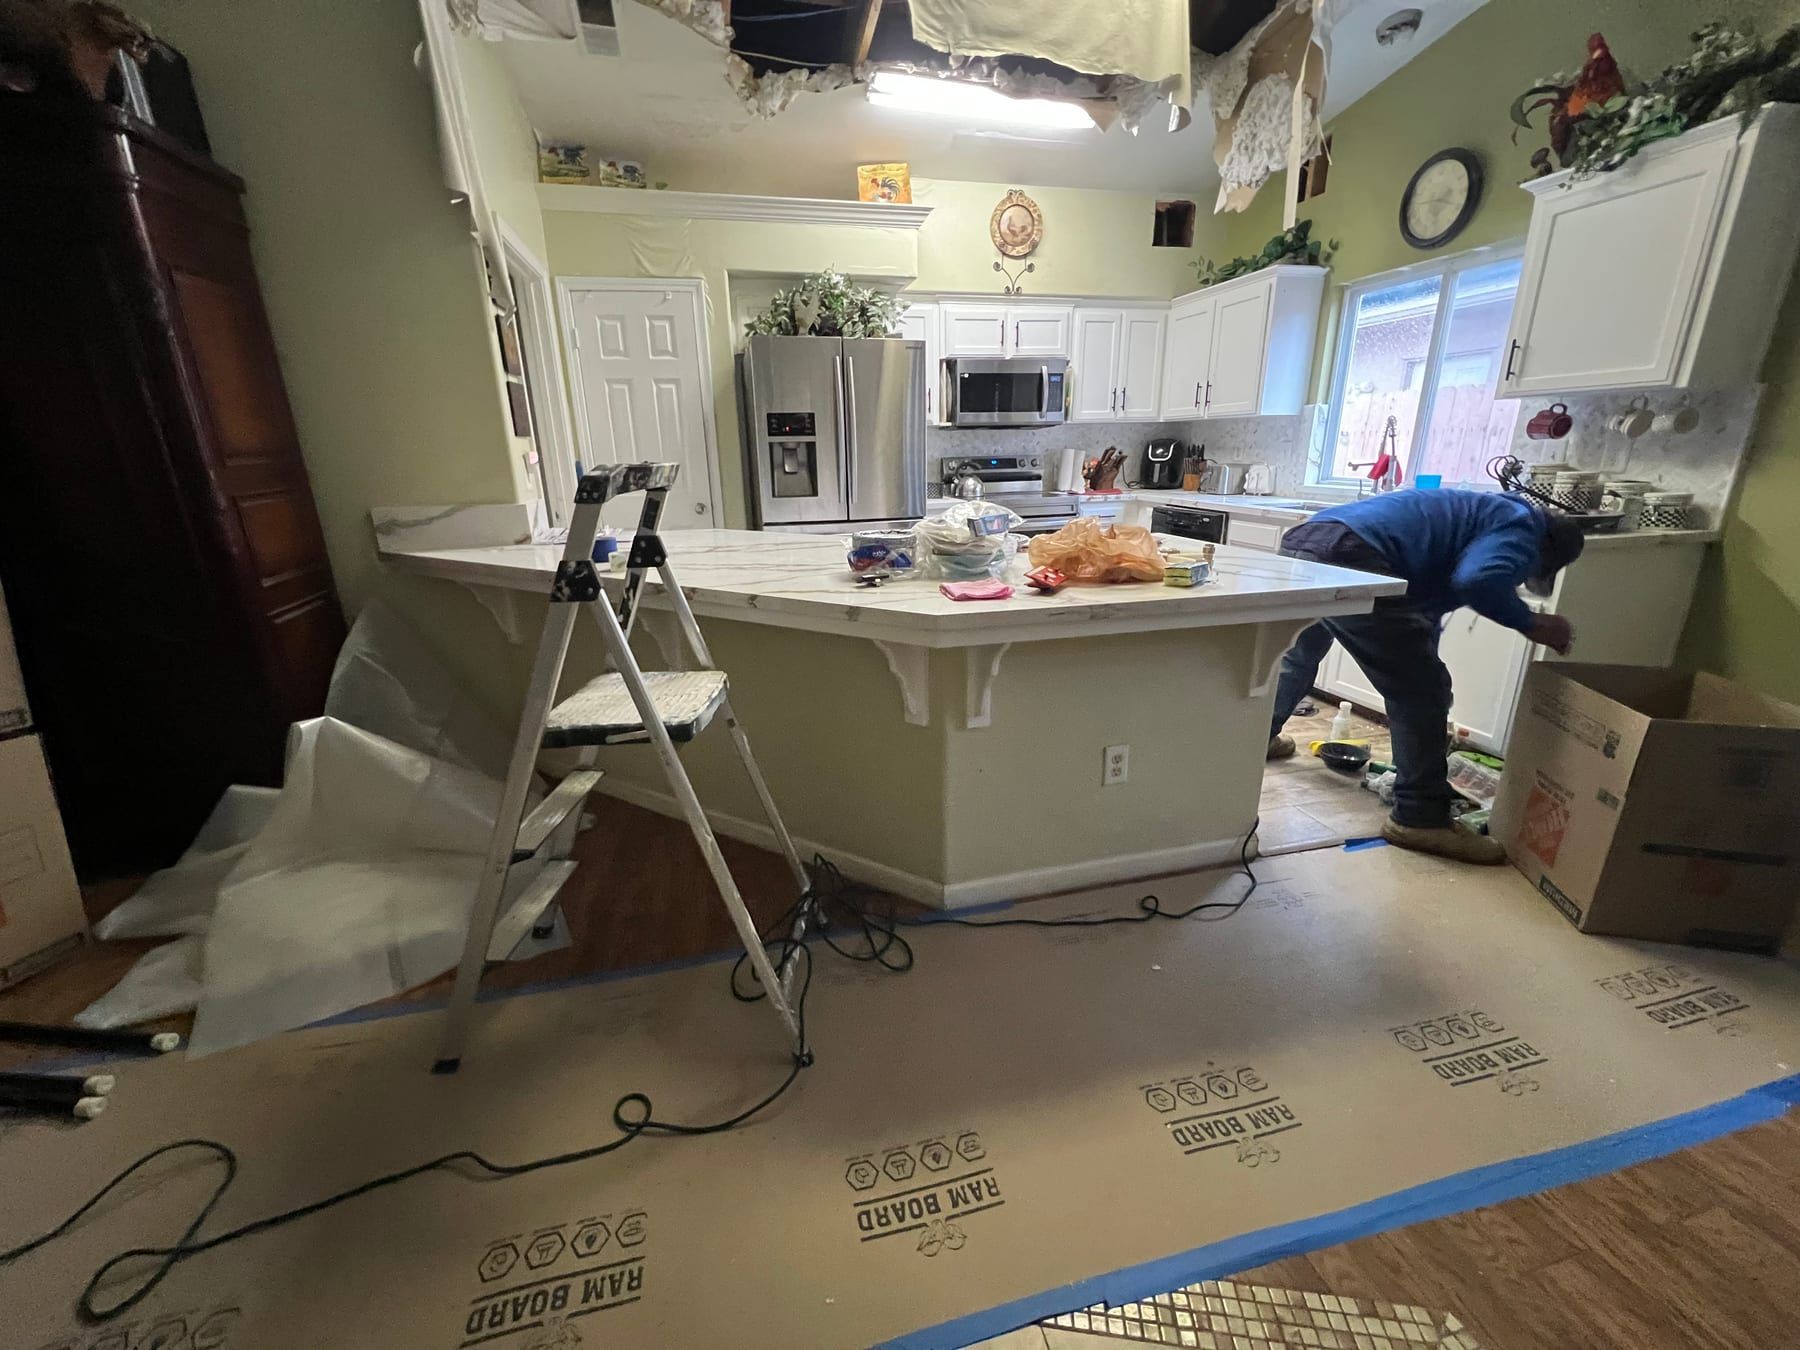
A kitchen with the ceiling cut open, a step ladder on the island, and brown floor protection board taped down across the floor while a technician works at the far counter.
Kitchen ceiling opened up after a leak from above, with the floors protected before the work started.
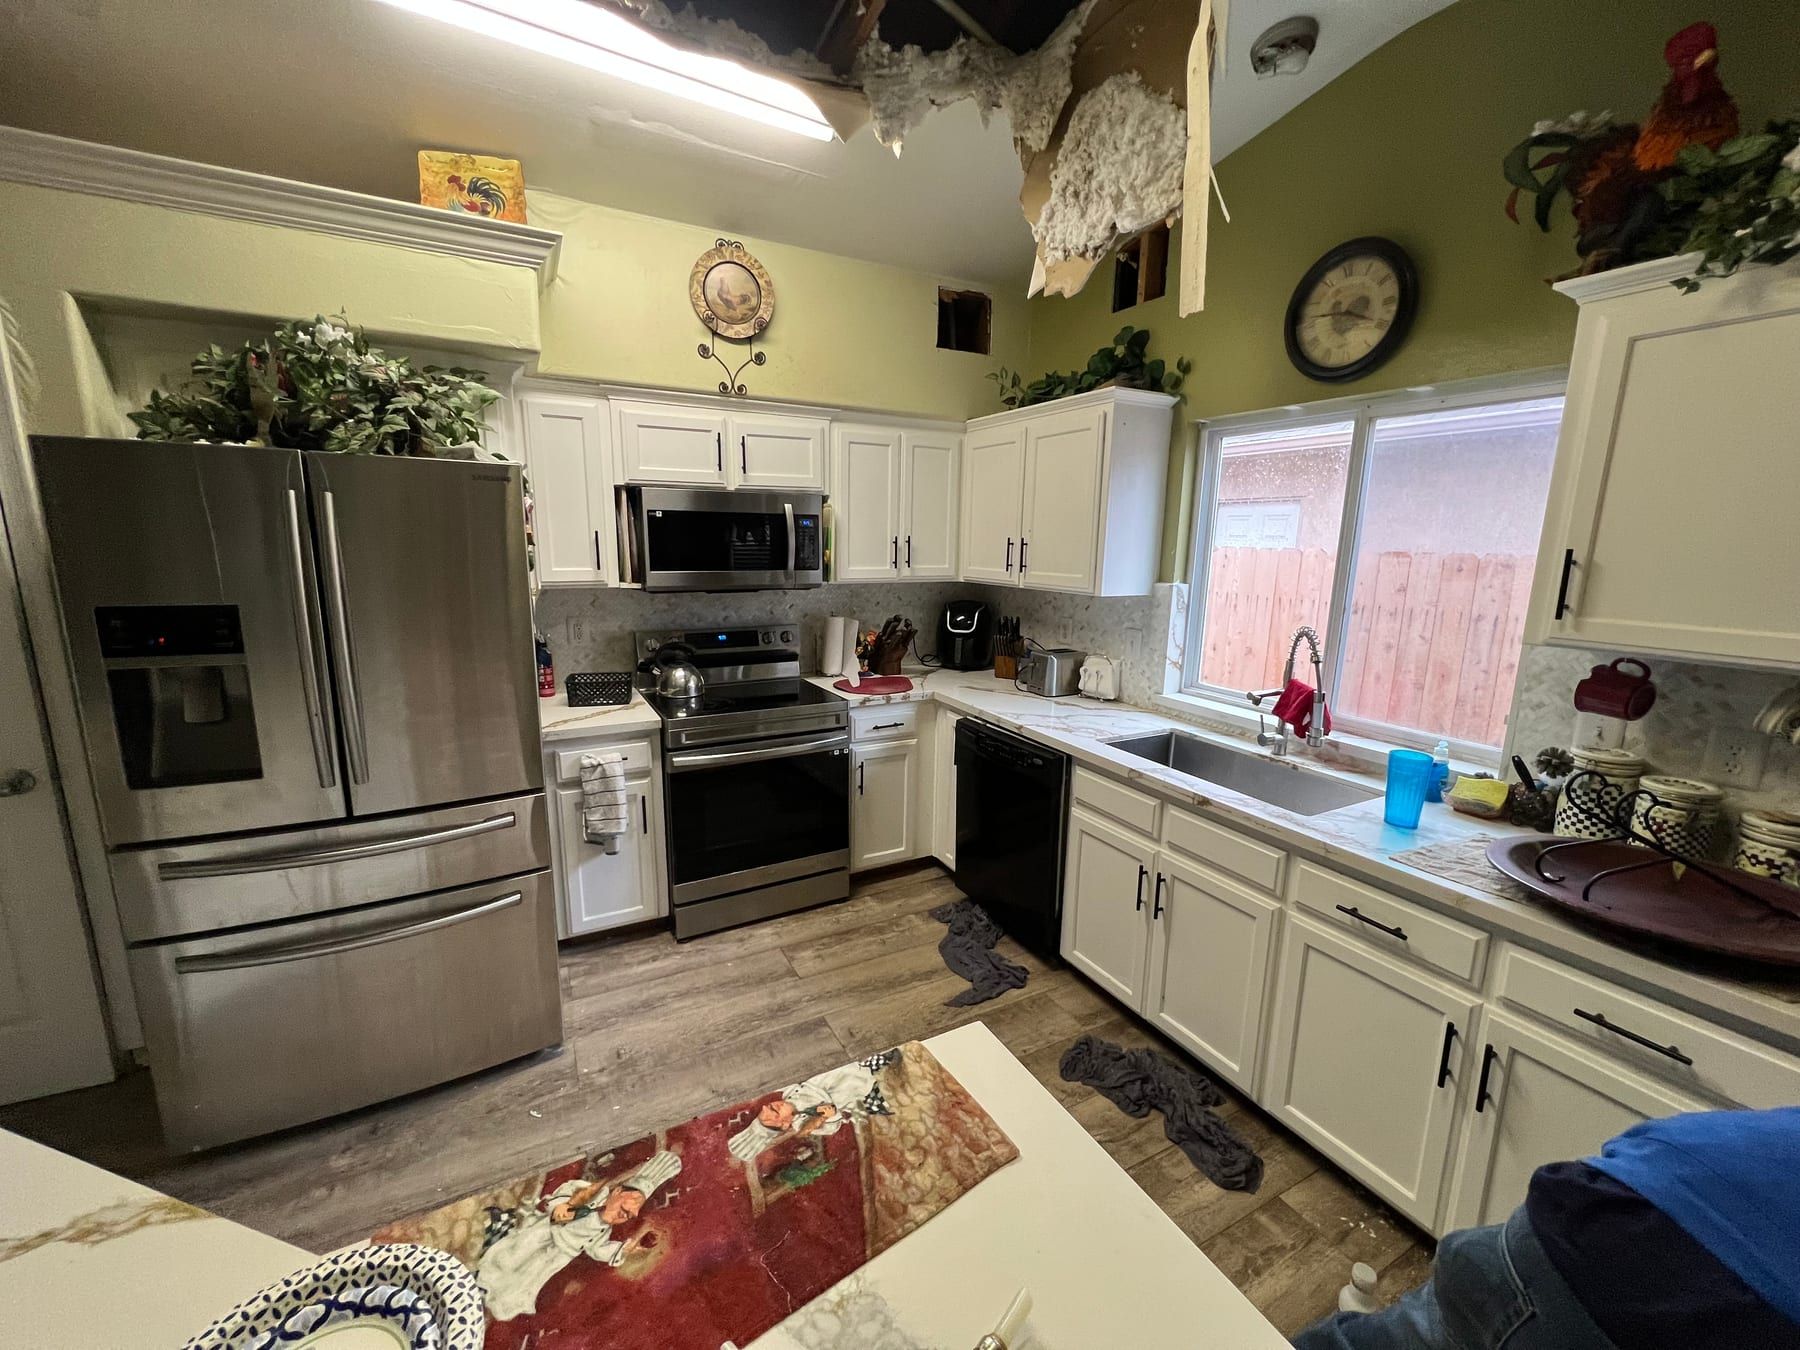
A kitchen with white cabinets and stainless appliances under a ceiling breached along one side, insulation and drywall hanging down.
The same kitchen — wet drywall and insulation coming down before drying begins.
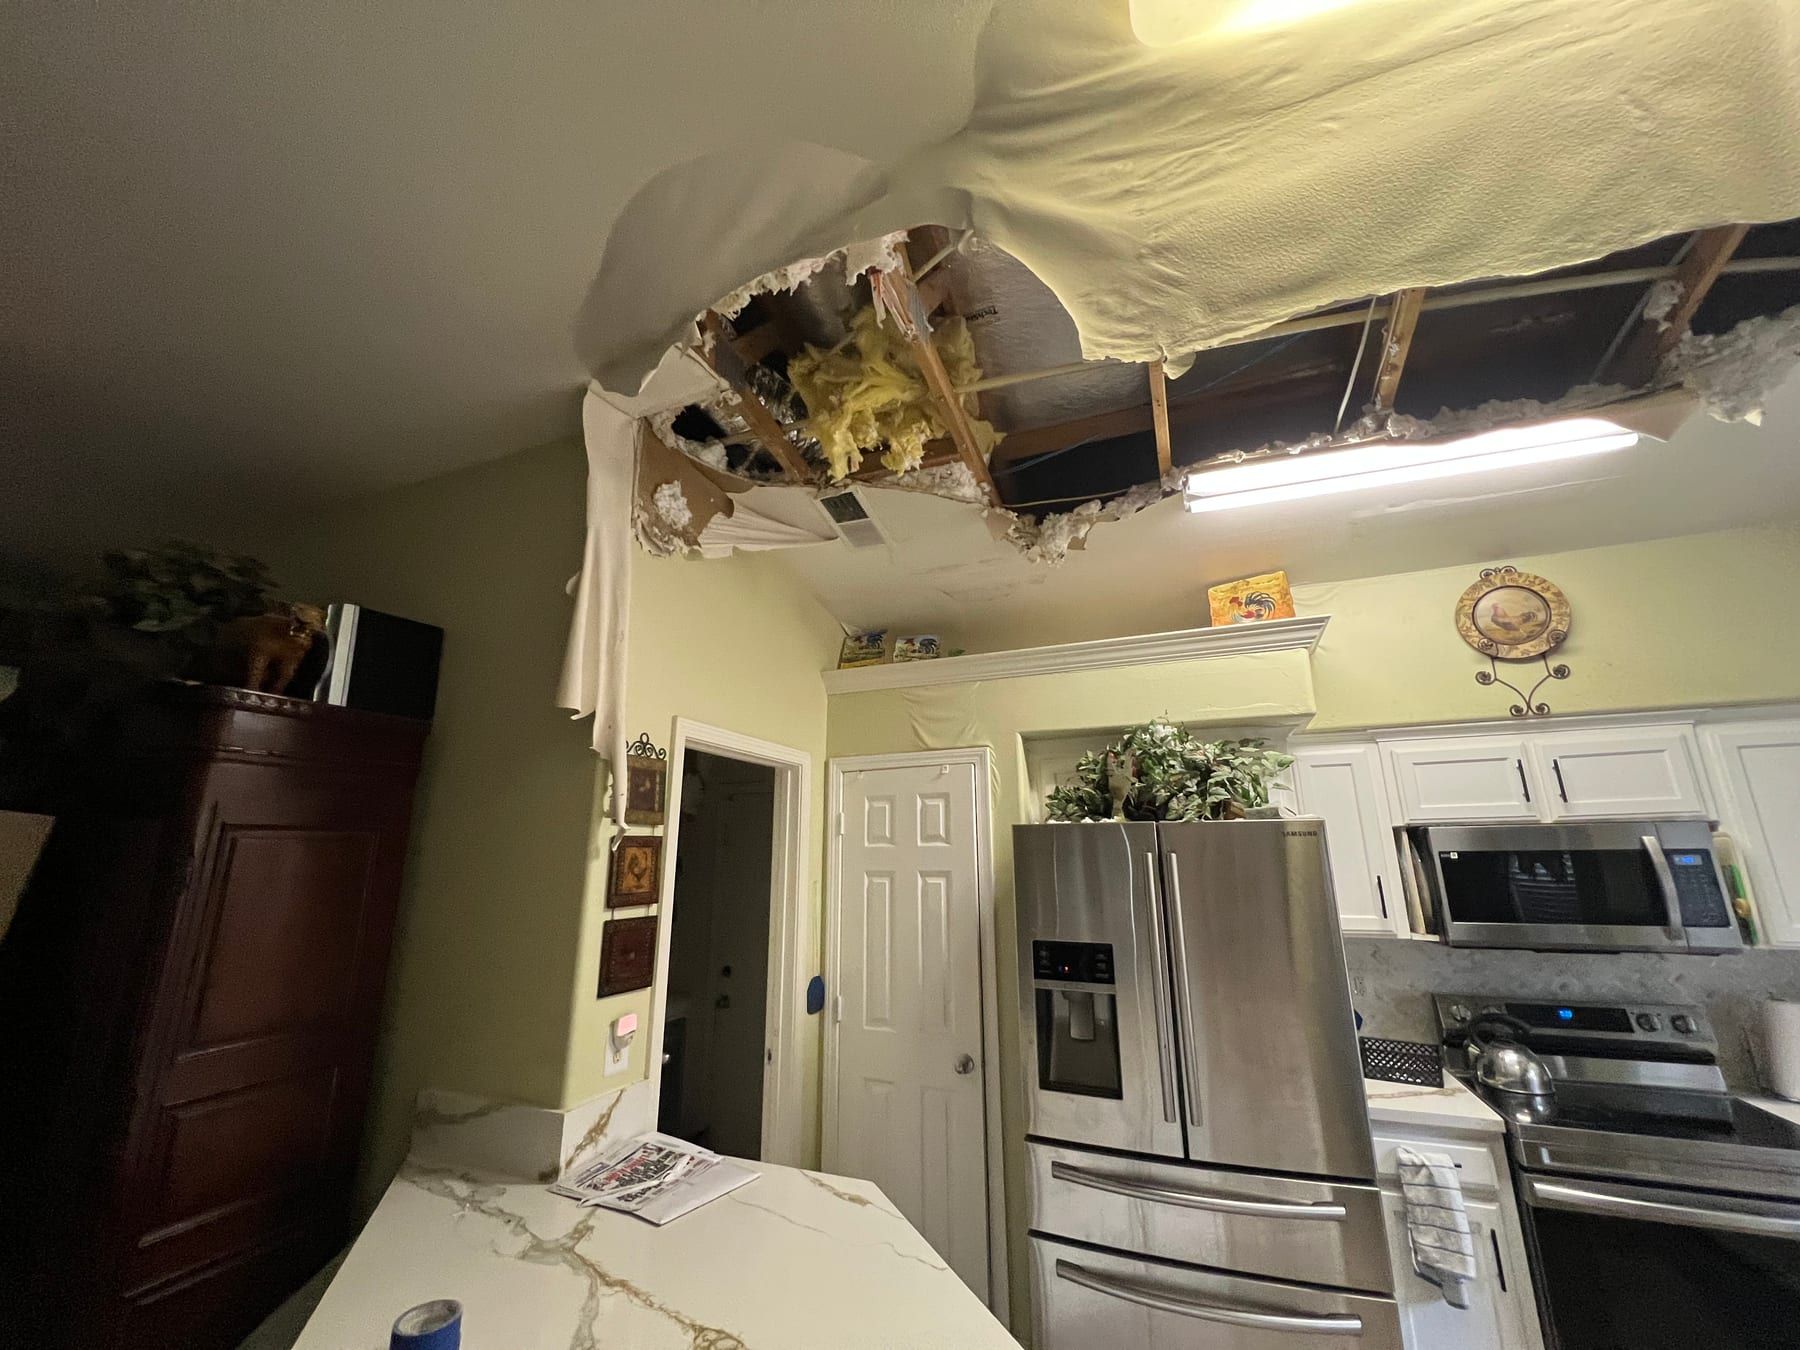
A kitchen ceiling opened above a stainless refrigerator, exposing framing and yellow insulation, with a marble-look counter in the foreground.
Ceiling material removed above the refrigerator to reach the wet framing.
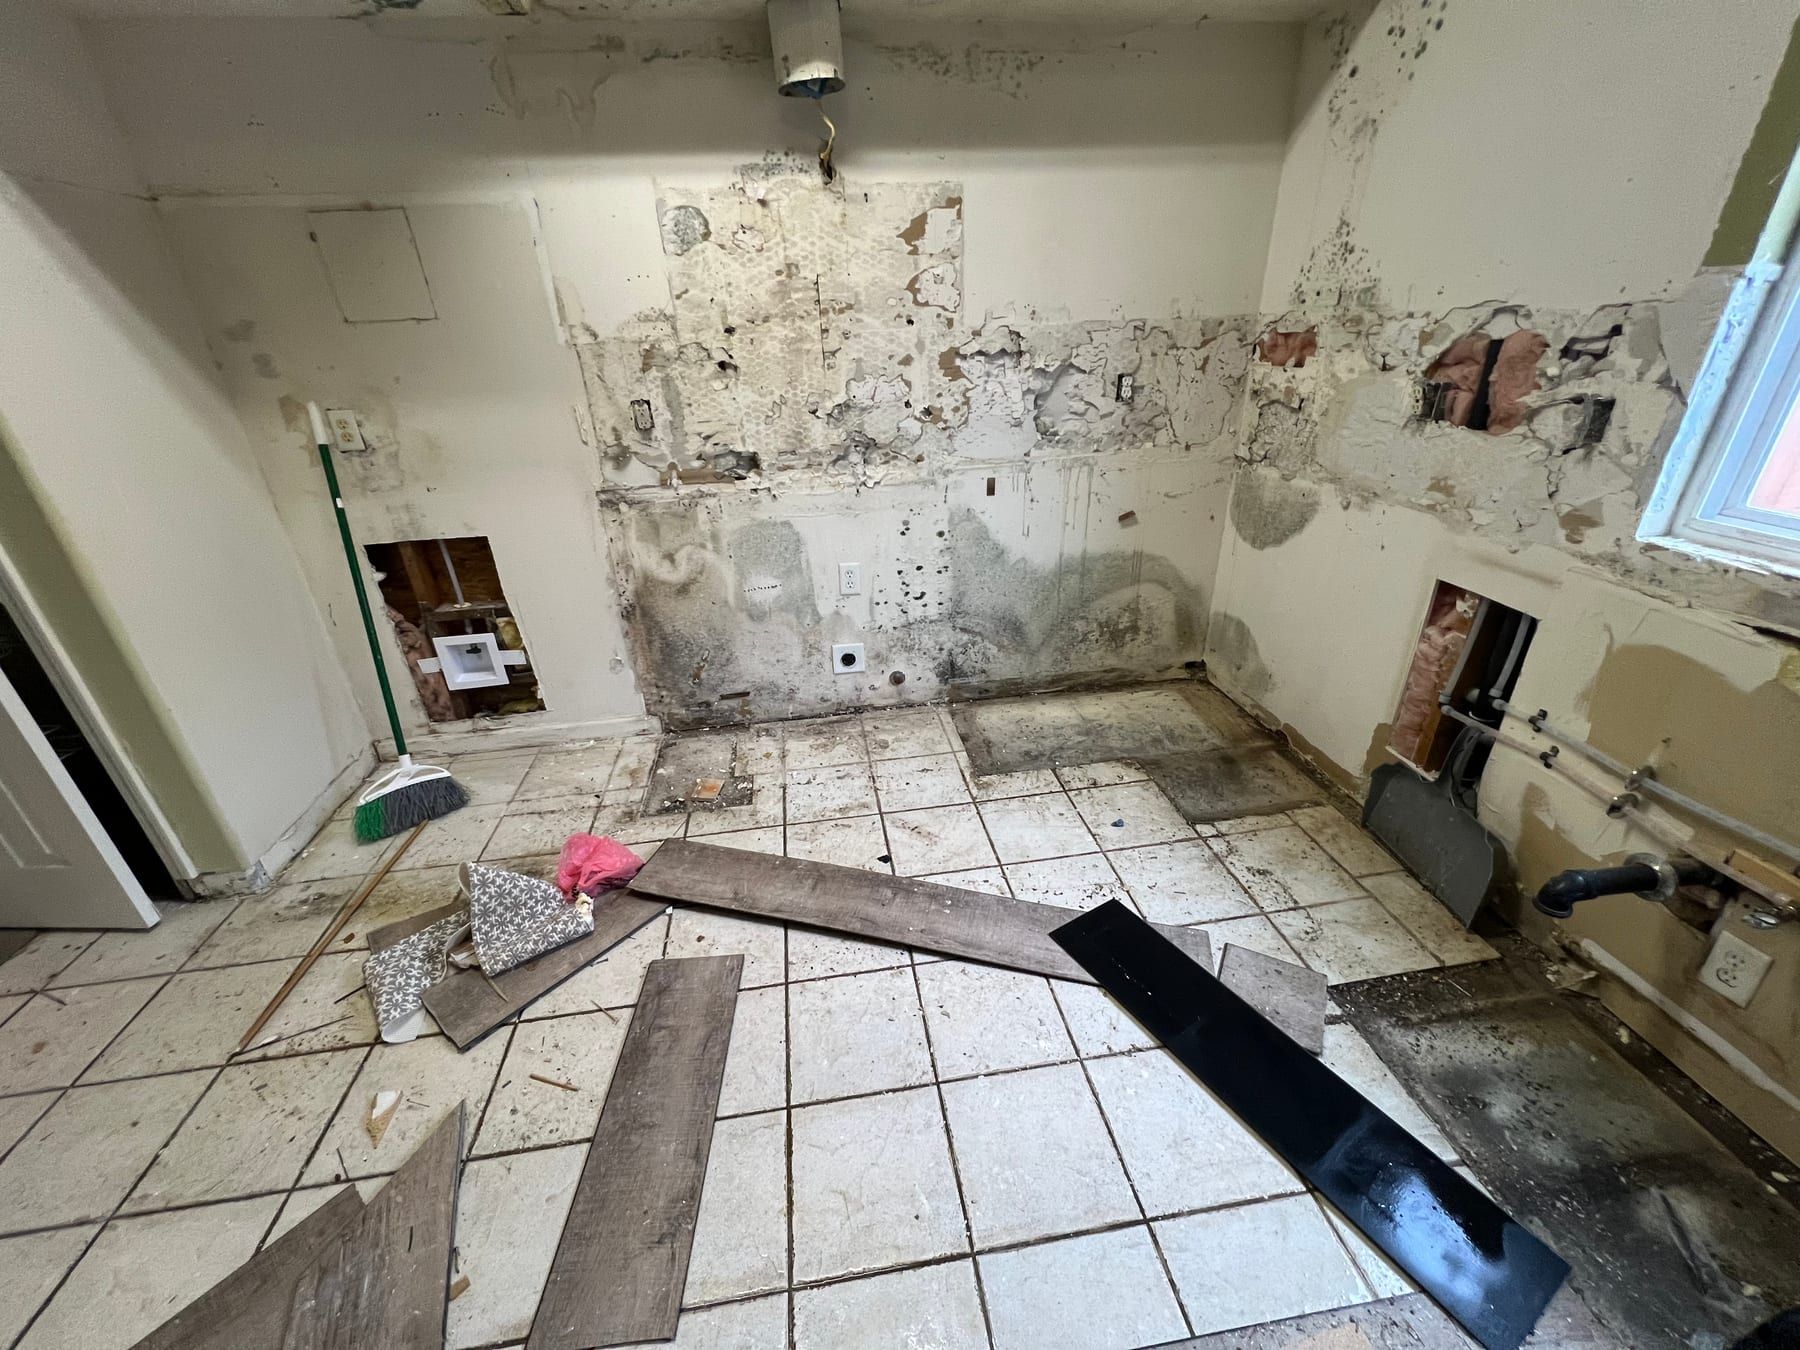
A gutted kitchen with dark staining and visible growth across the lower walls, old tile floor, and pulled-up plank flooring stacked on the ground.
Visible growth across the lower walls of a kitchen after cabinets and flooring were removed.
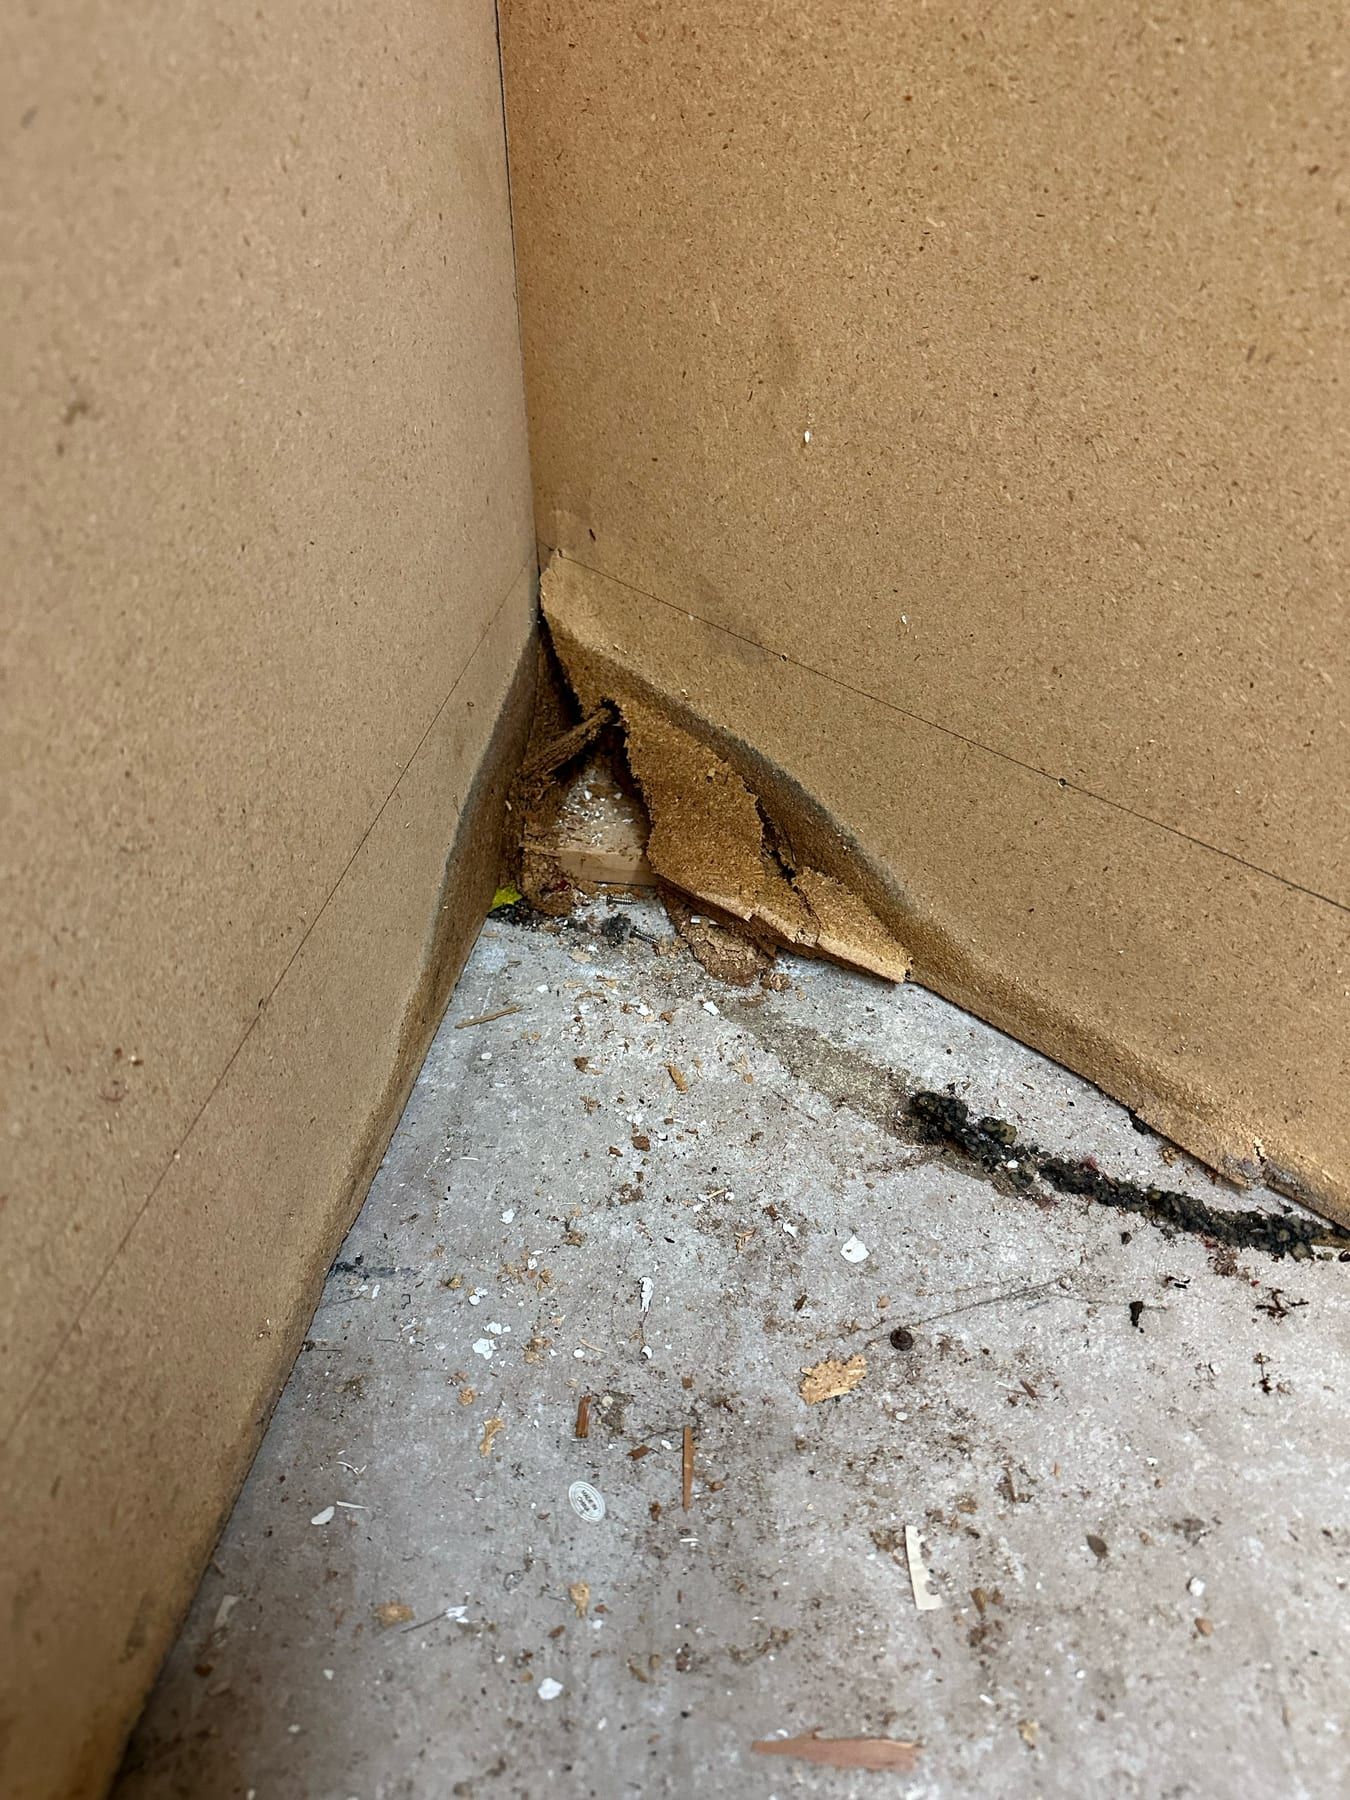
A stripped room corner down to bare concrete slab and subfloor, with debris and damaged material along the baseboard line.
Wet baseboard and wall material removed down to the slab in a damaged corner.
Boxes, books and a bean bag chair moved onto a stairway landing, clear of an adjoining room being worked on.
Personal belongings moved clear of the work area near a staircase.

Drying

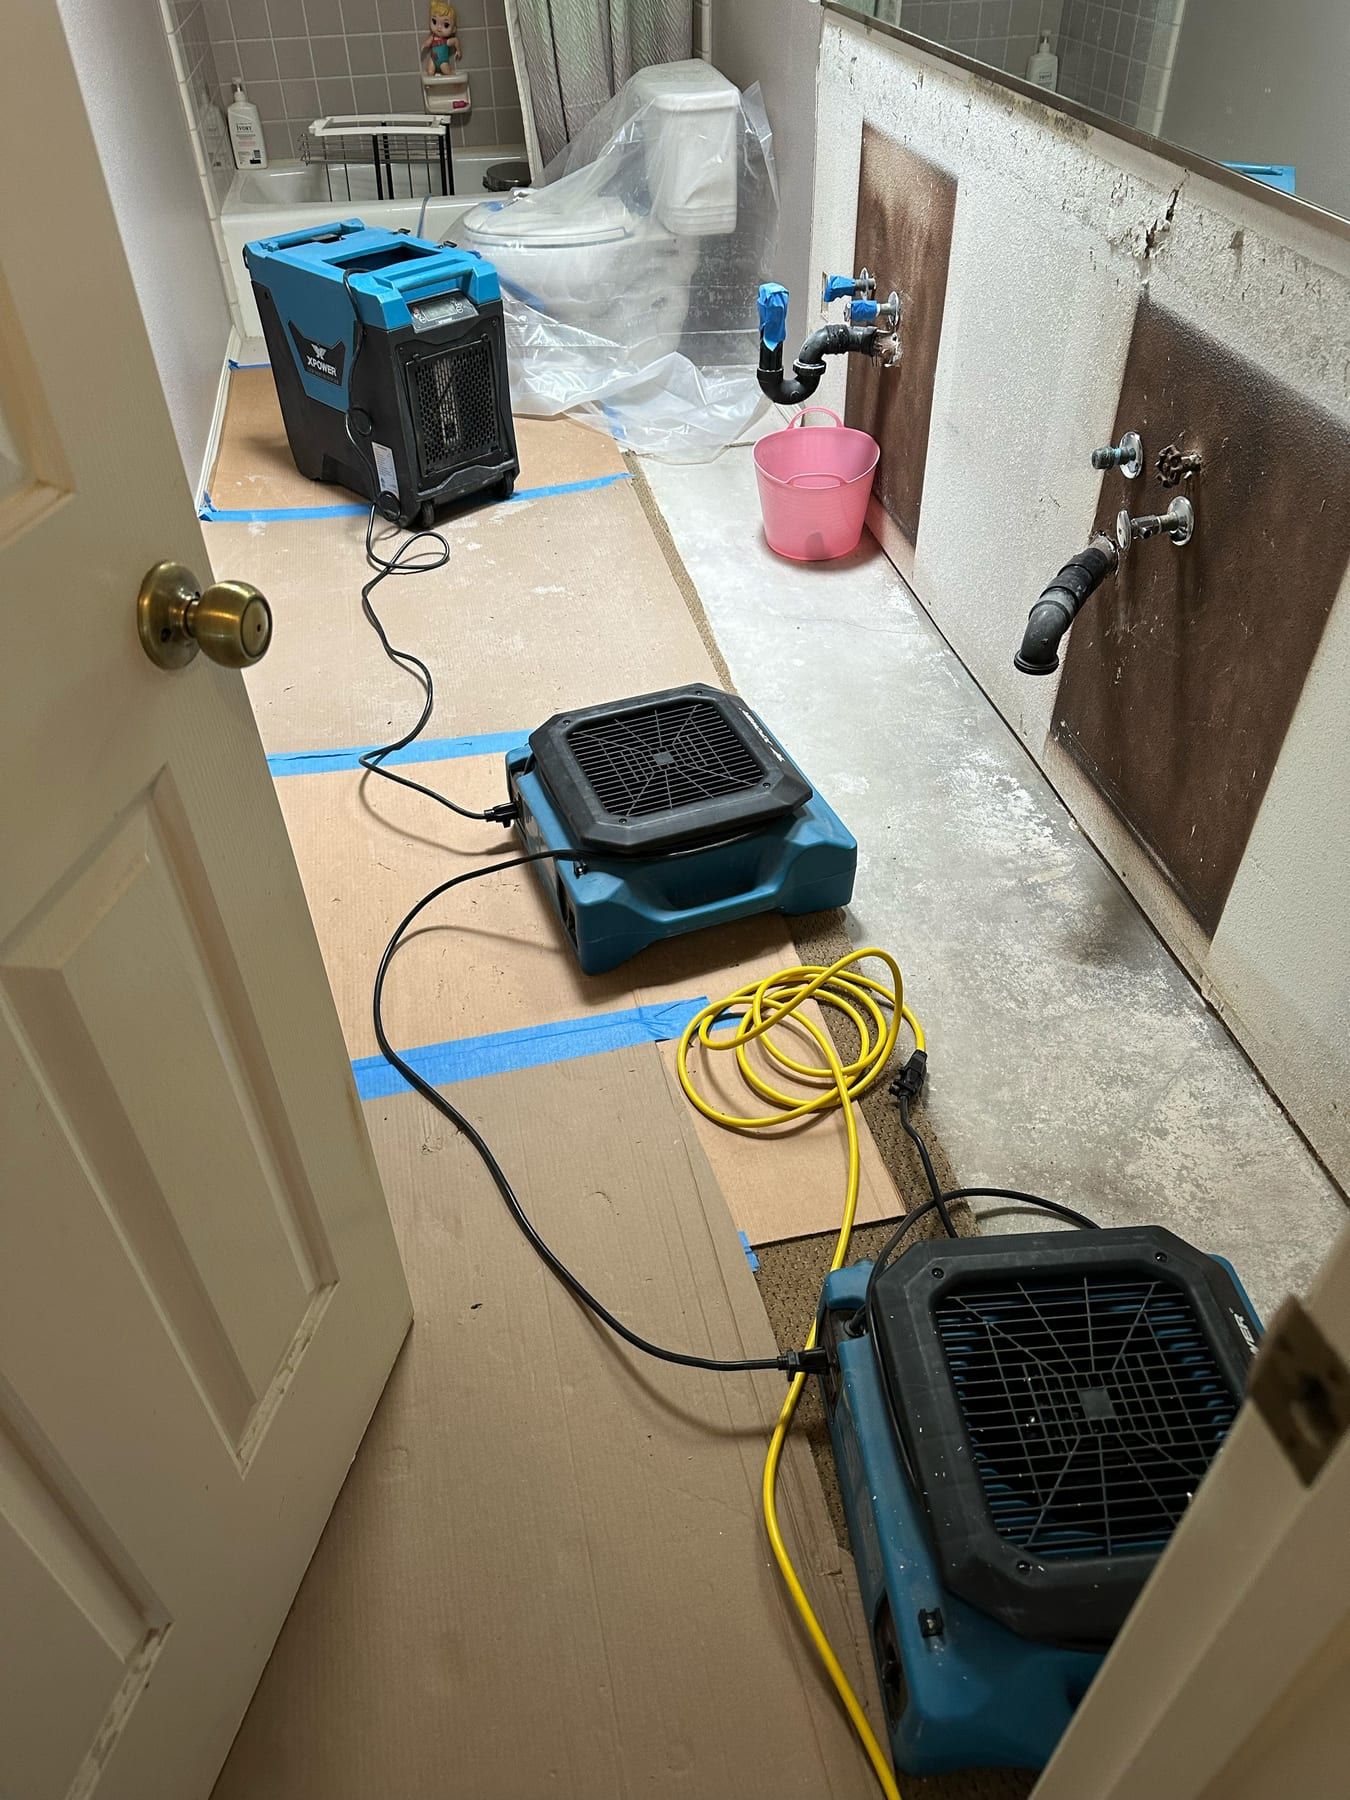
Two air movers and a dehumidifier running in a bathroom with an open cabinet base and plastic-wrapped toilet, drying underway.
Air movers and a dehumidifier set up in a bathroom after cabinetry was opened up.
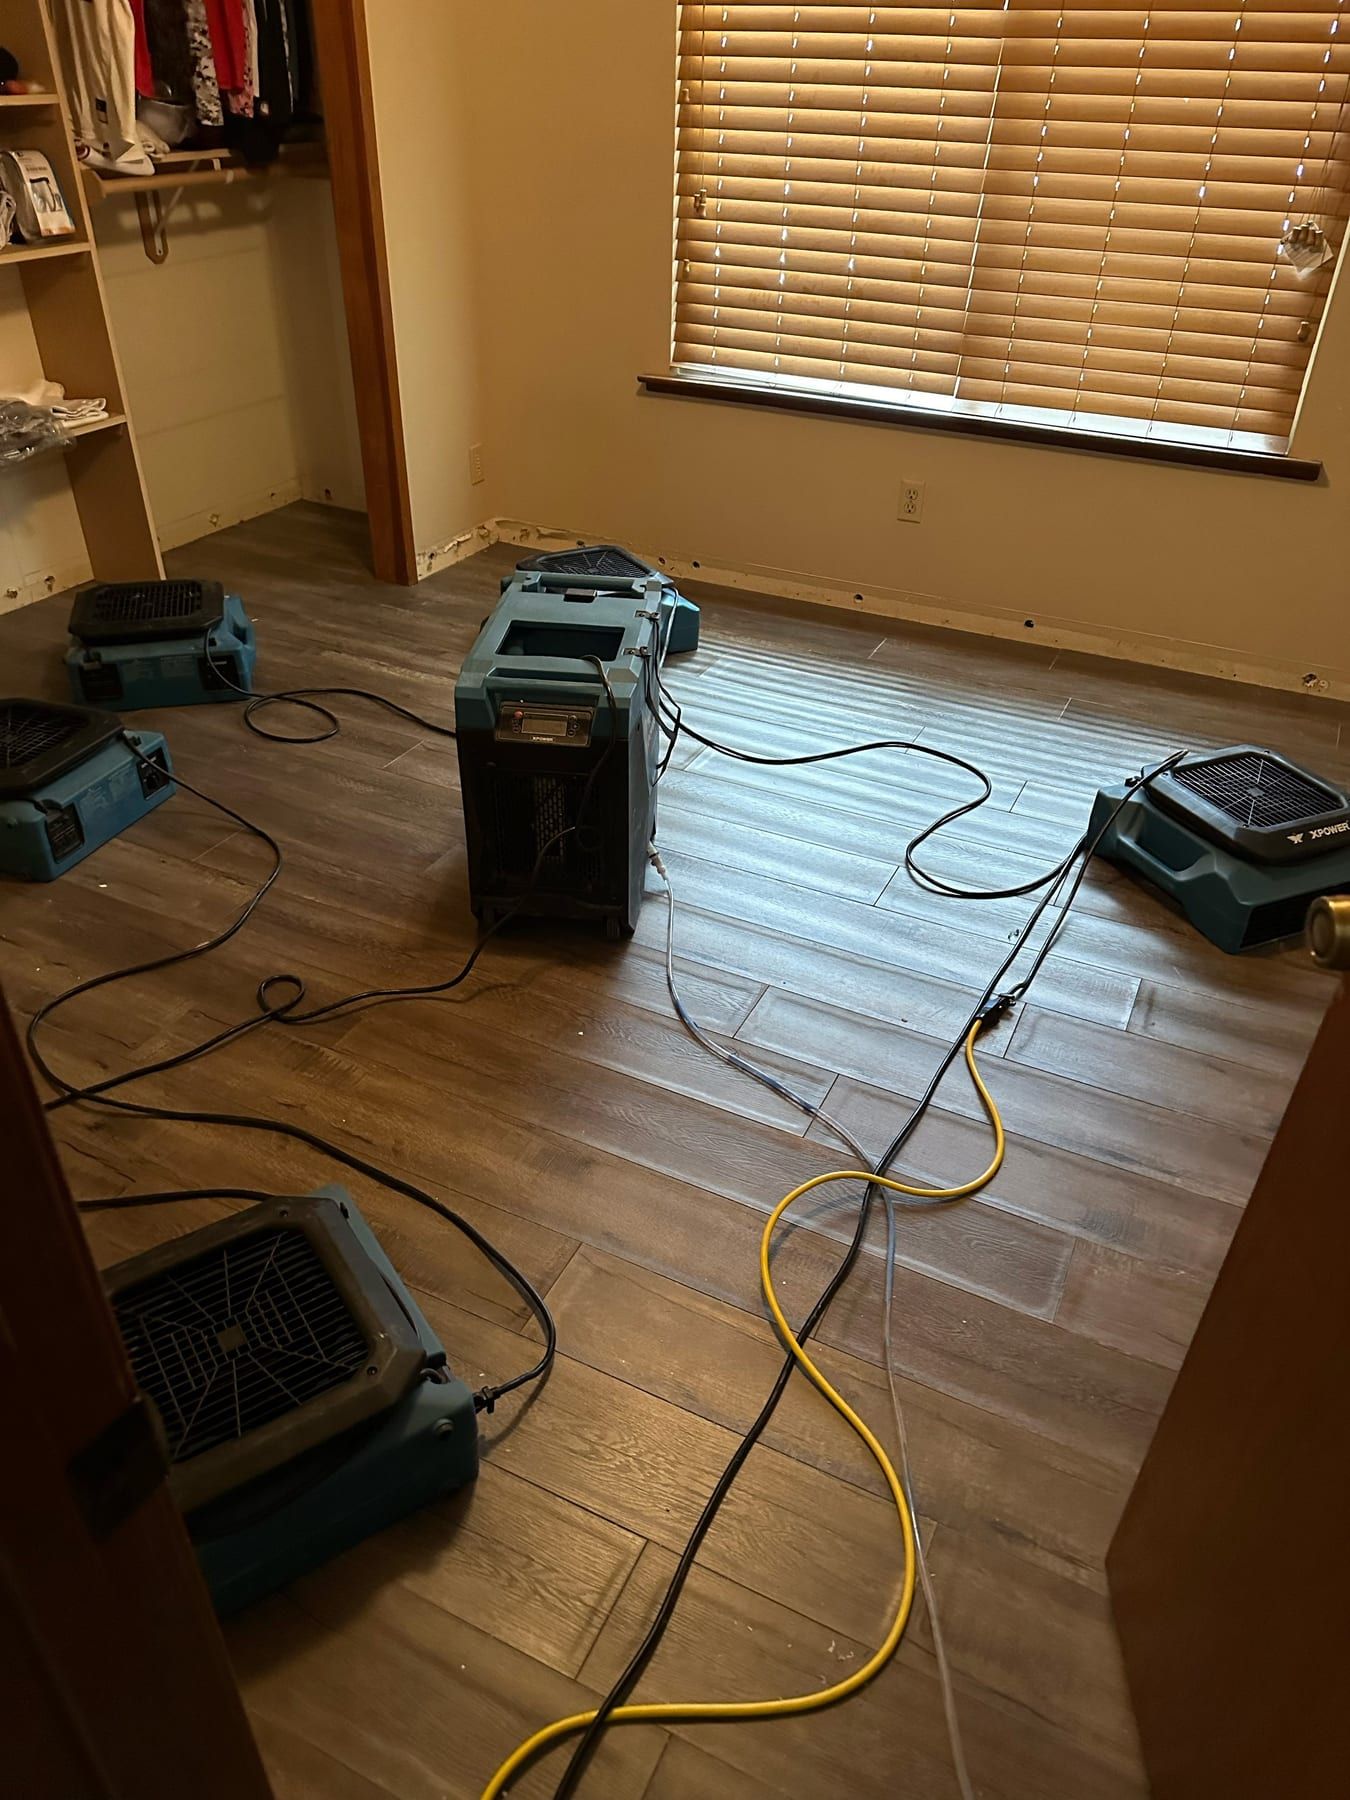
Four air movers and a dehumidifier positioned around a bedroom floor with cables running between them, blinds closed.
Air movers and a dehumidifier drying a bedroom and closet.
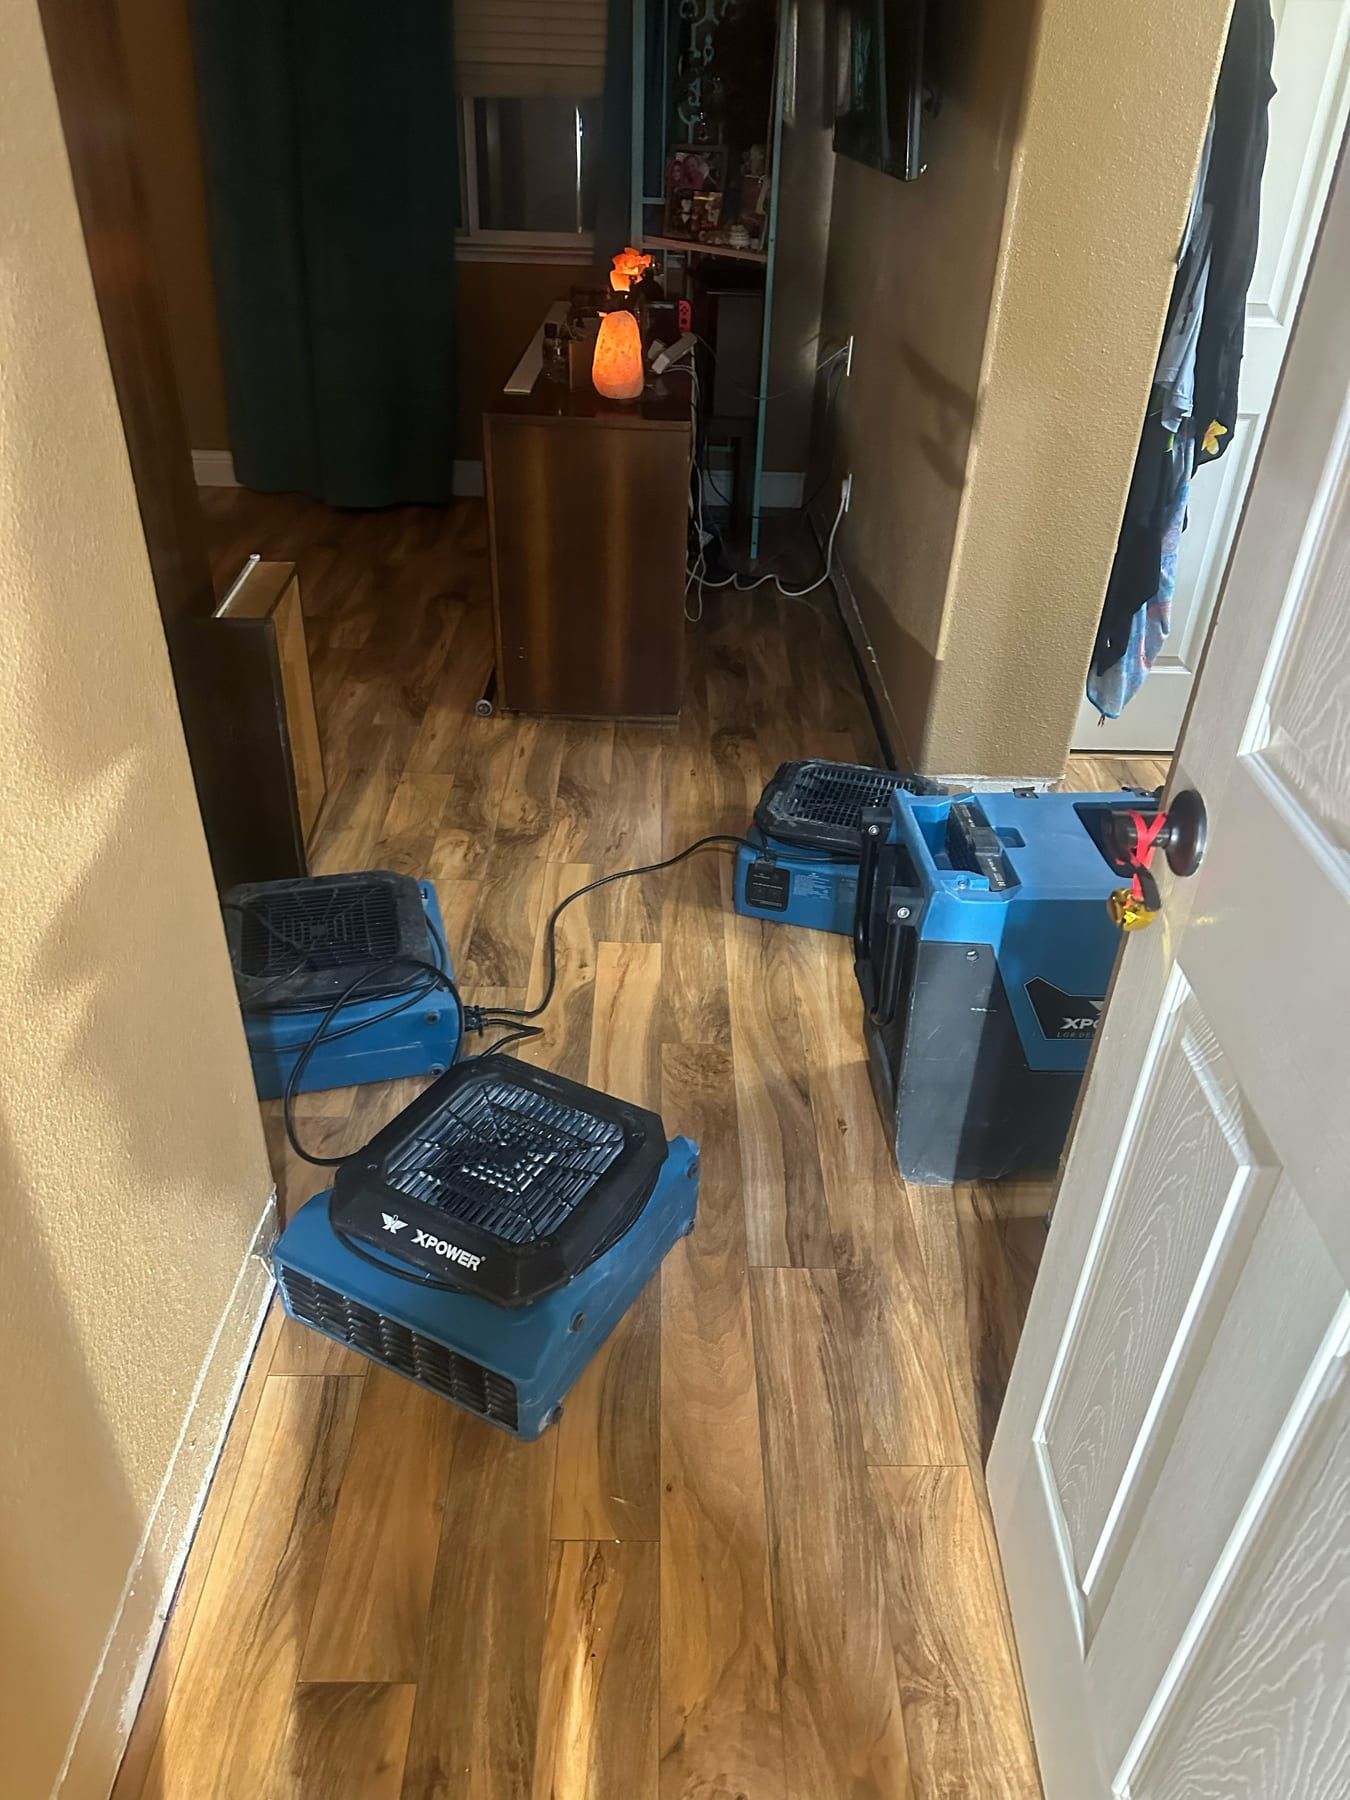
Two air movers and a portable dehumidifier set up in a hallway near an open bedroom door, cords running along the floor.
Air movers and a dehumidifier drying a hallway leading into a living area.
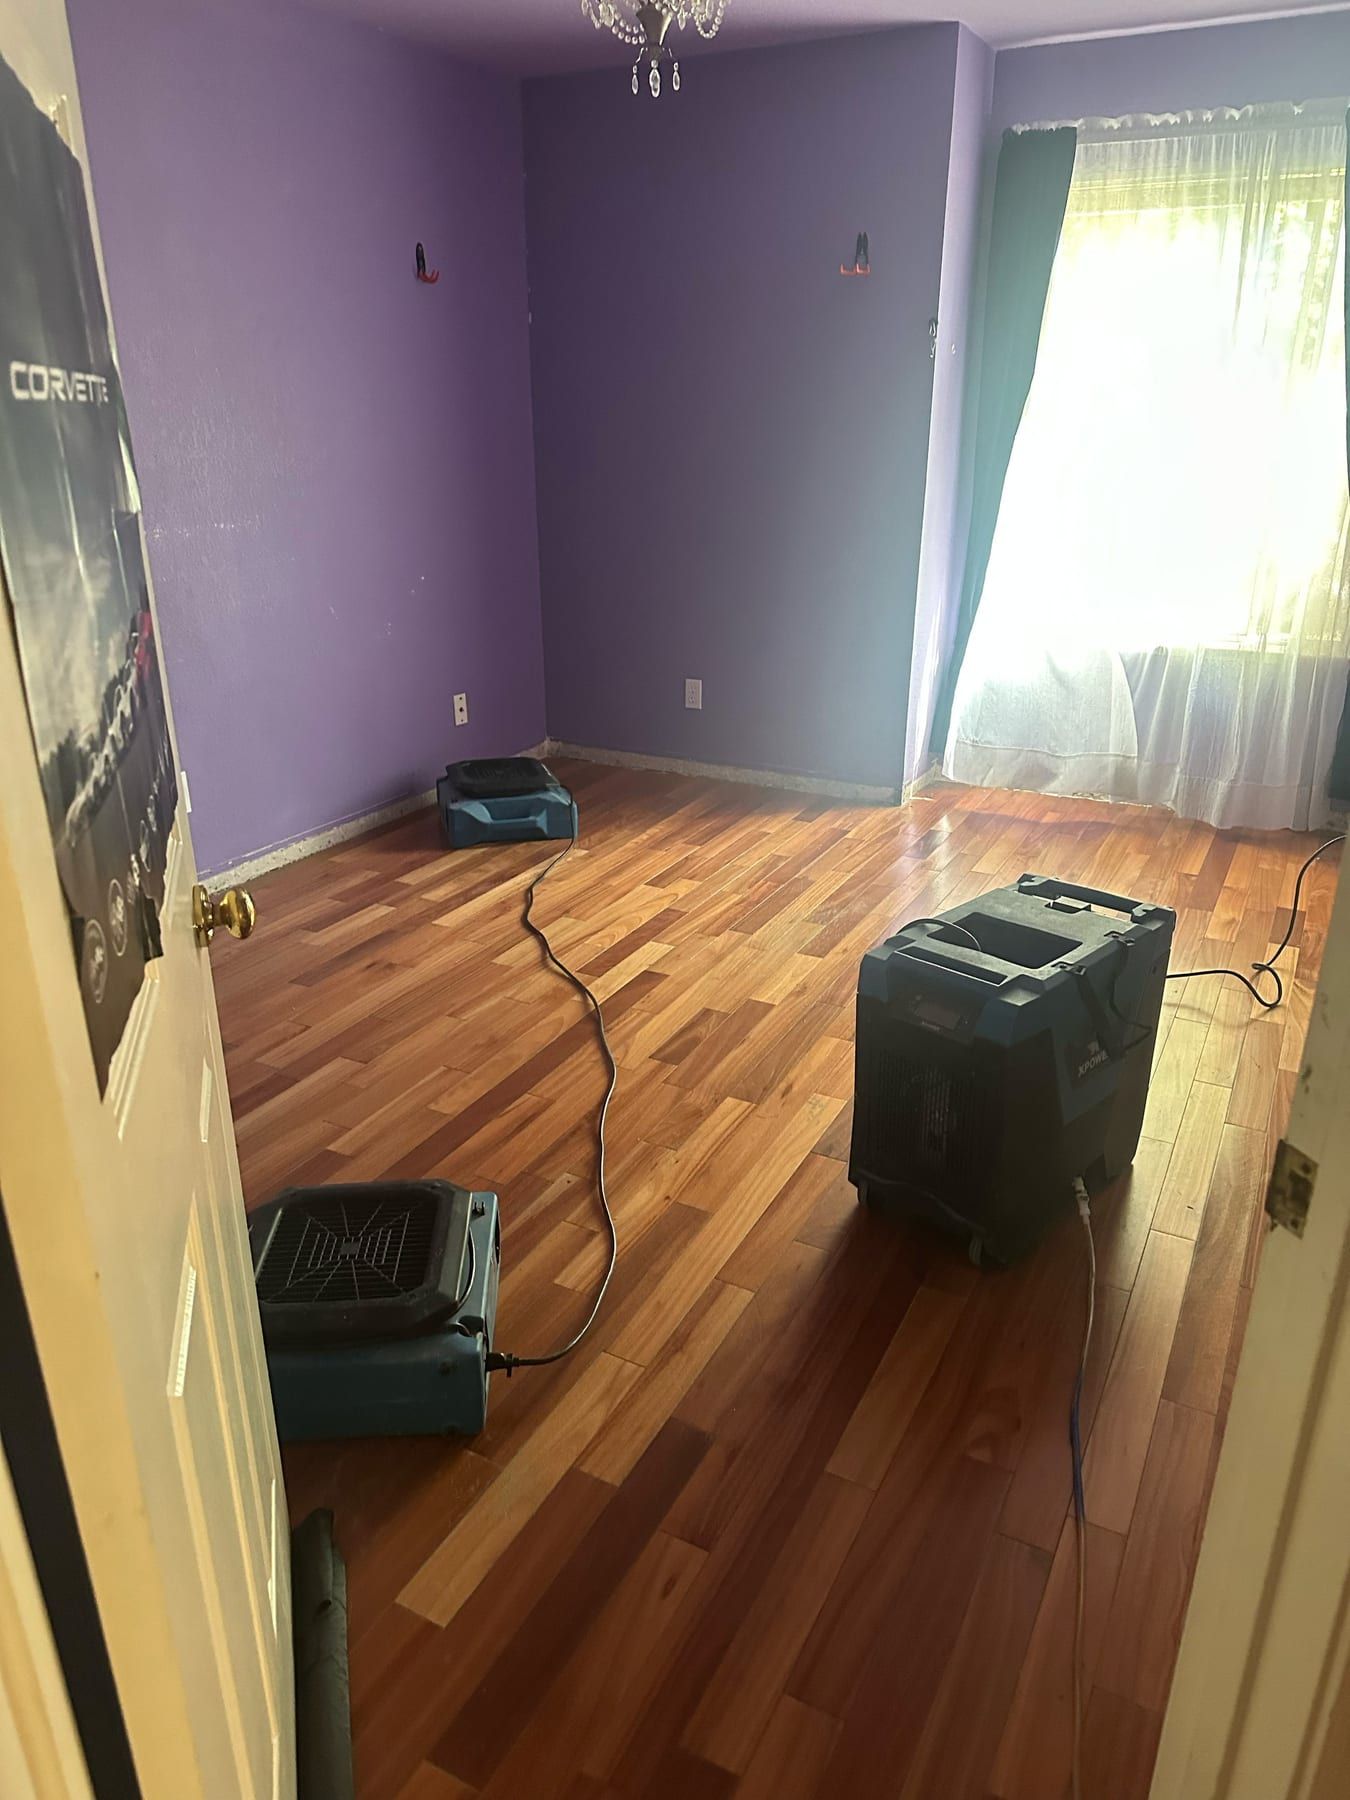
Two air movers and a dehumidifier running on a hardwood floor in a purple-walled bedroom with a poster on the door.
Air movers and a dehumidifier drying a bedroom's hardwood floor.
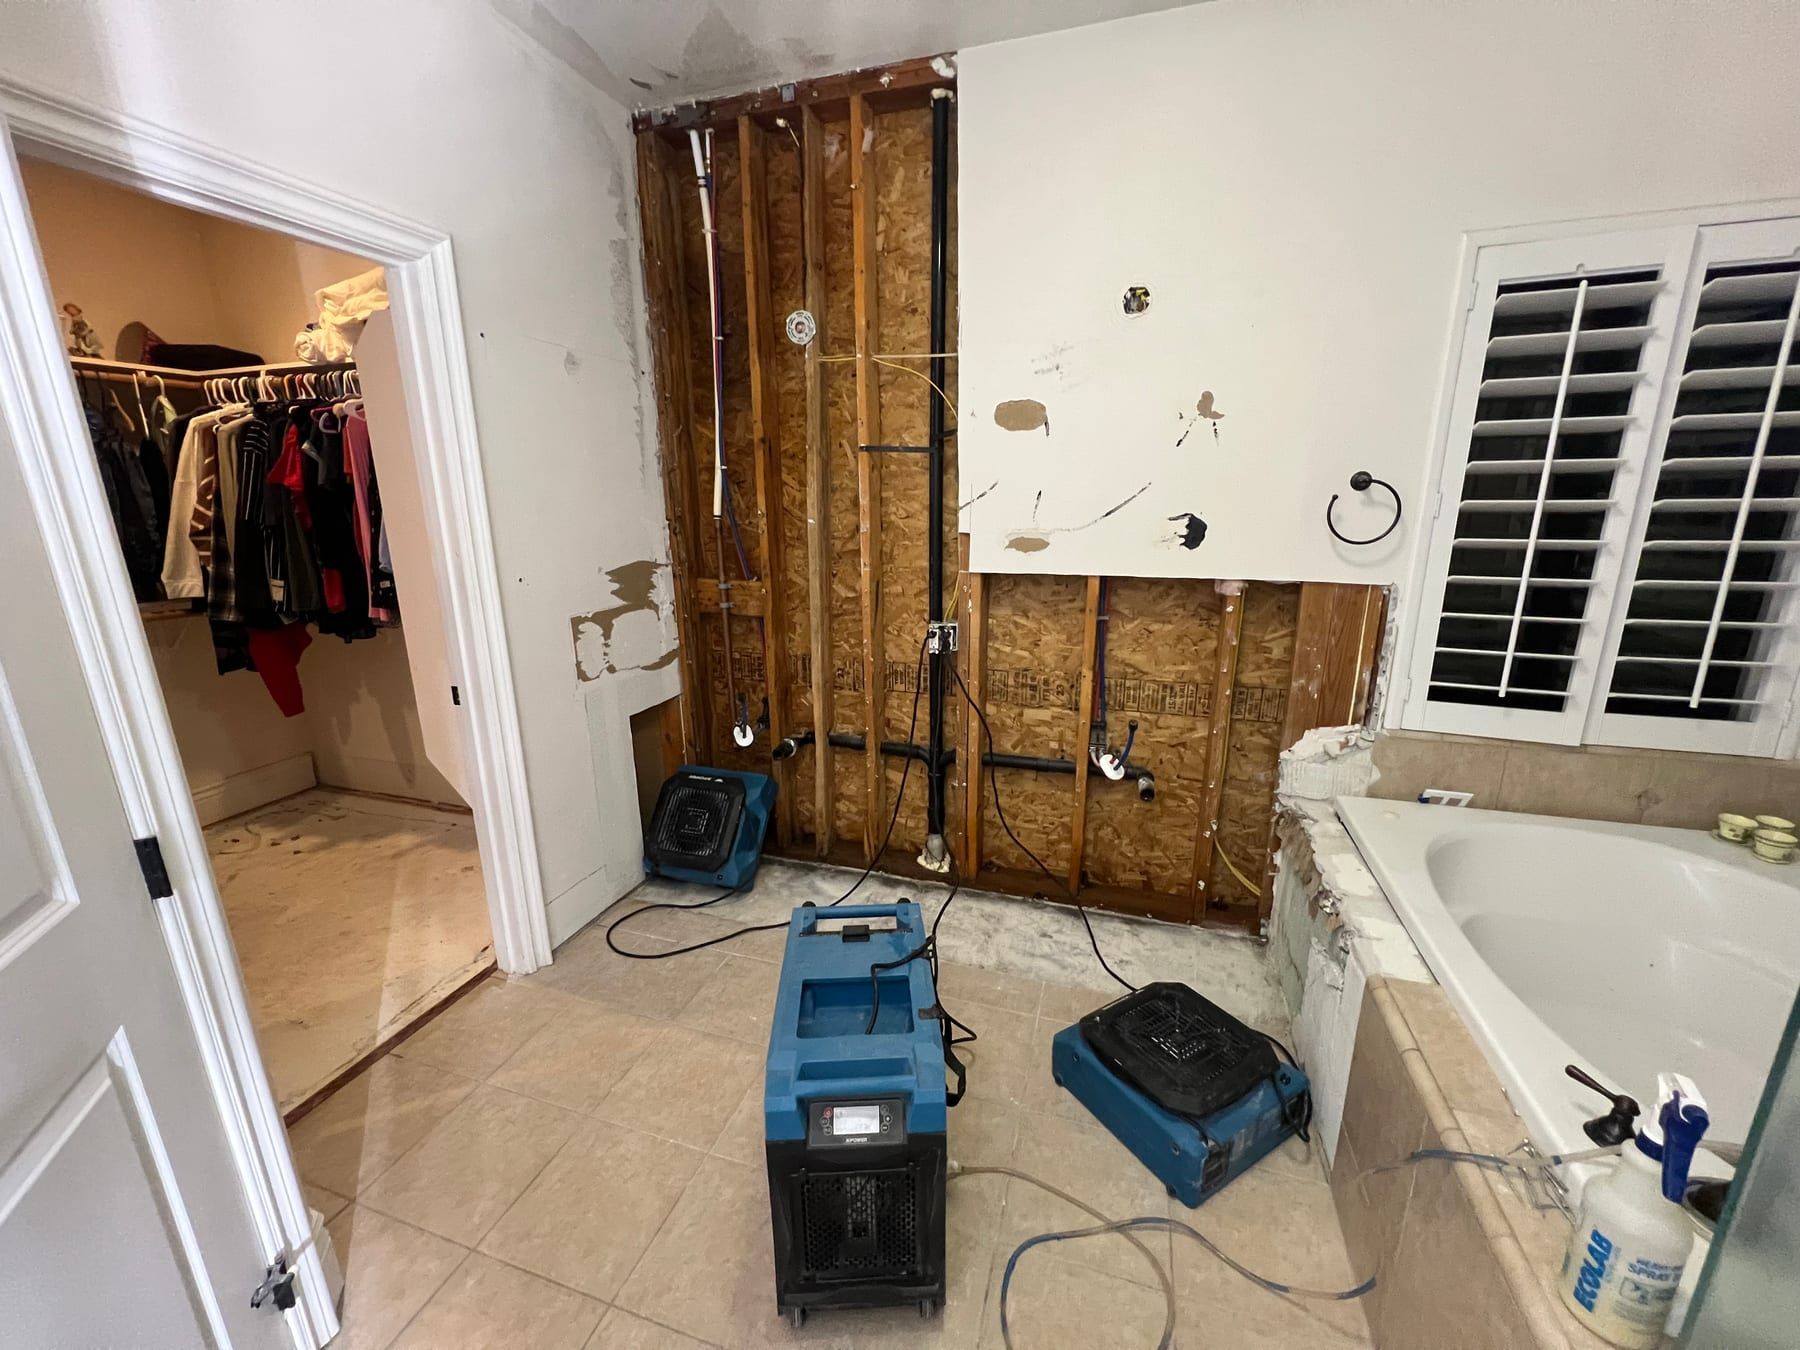
A blue dehumidifier and two air movers running on a tile bathroom floor in front of a wall opened to the studs, bathtub to the right.
A dehumidifier and air movers drying the open wall cavity behind a removed vanity.

Commercial Work

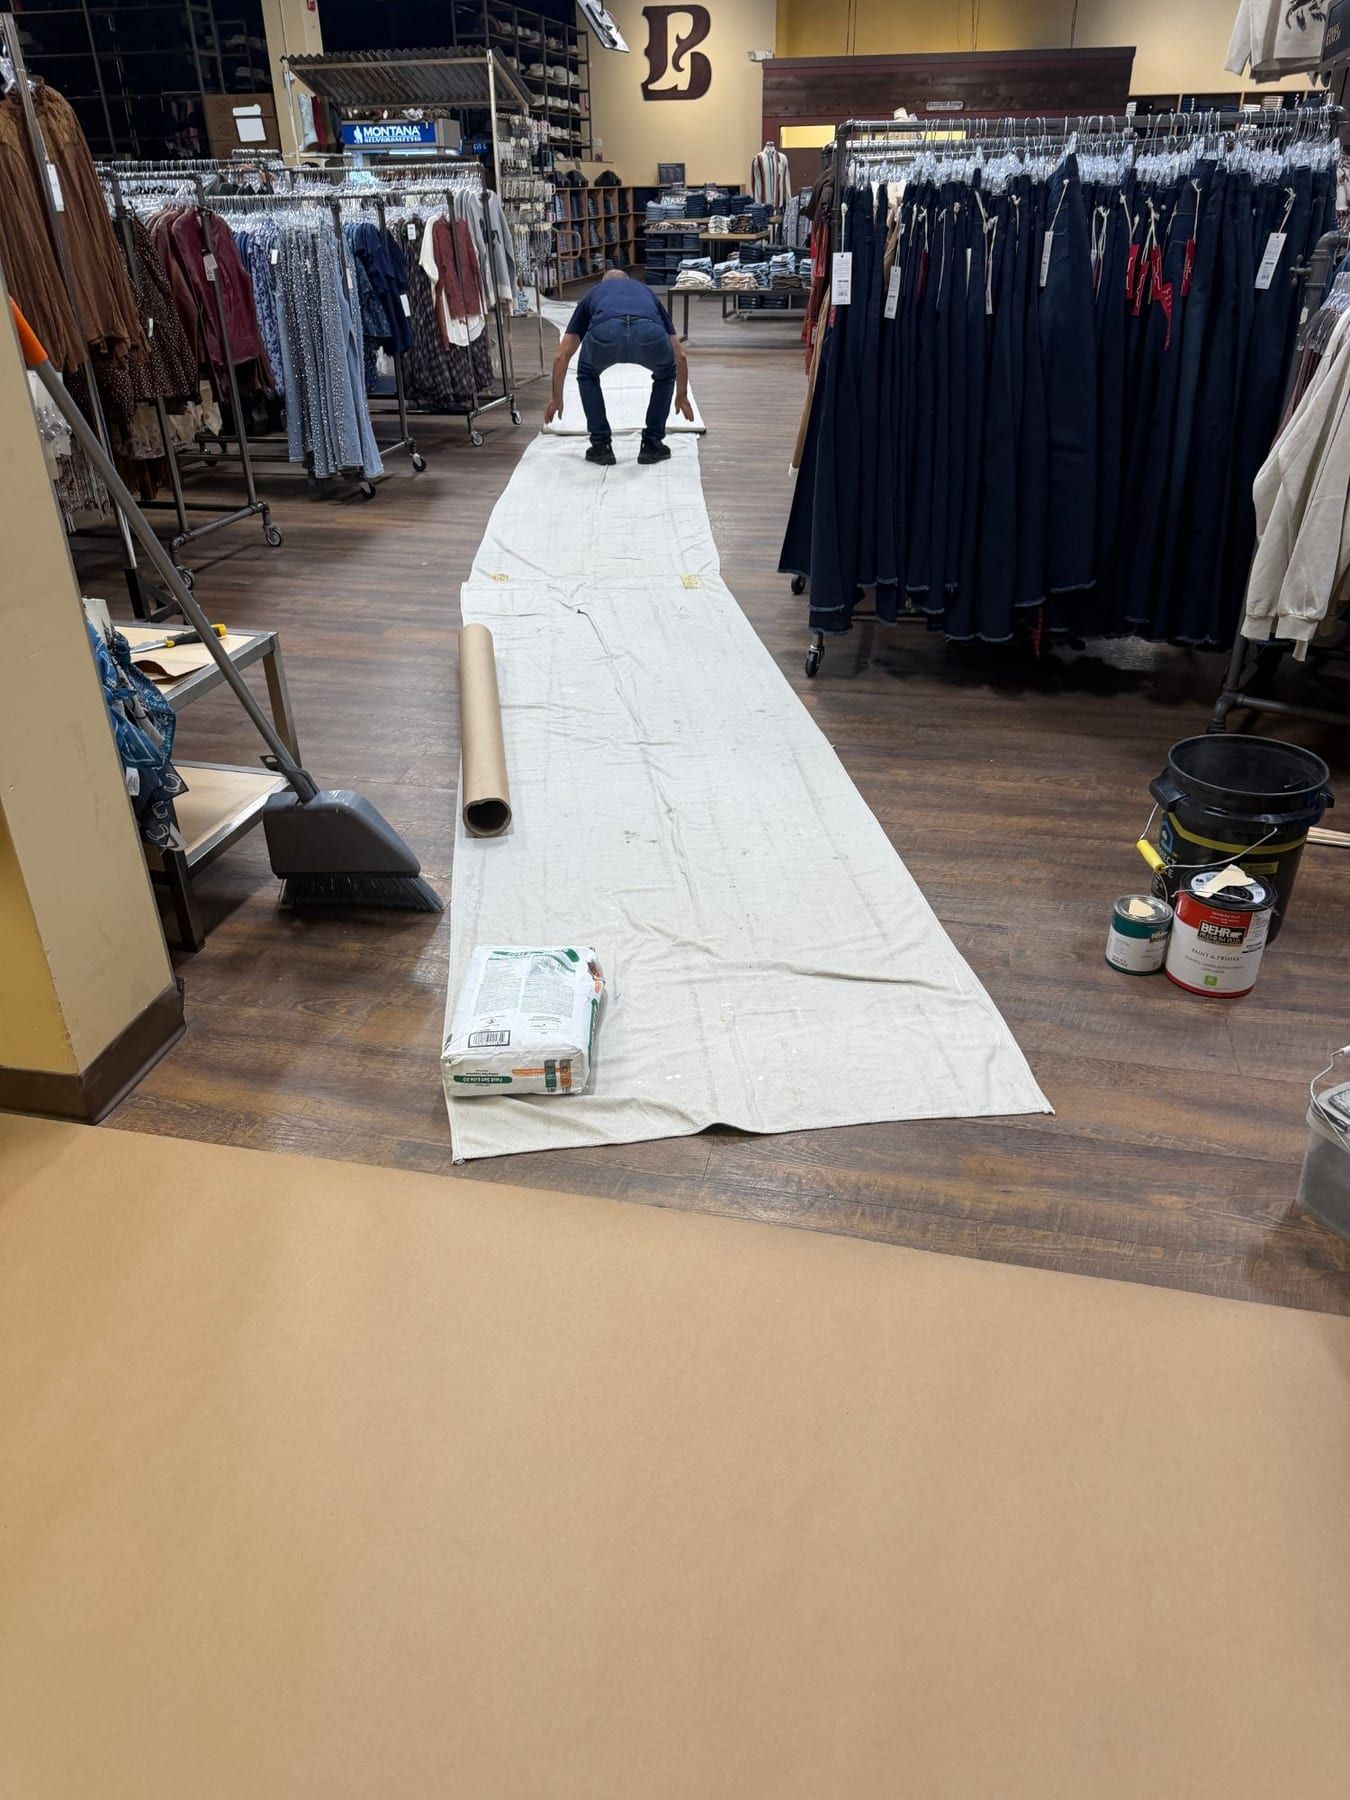
Drop cloths and kraft paper laid across a retail store floor between display shelves and racks of boots.
Sales floor protected before any work starts in a Valley retail store.
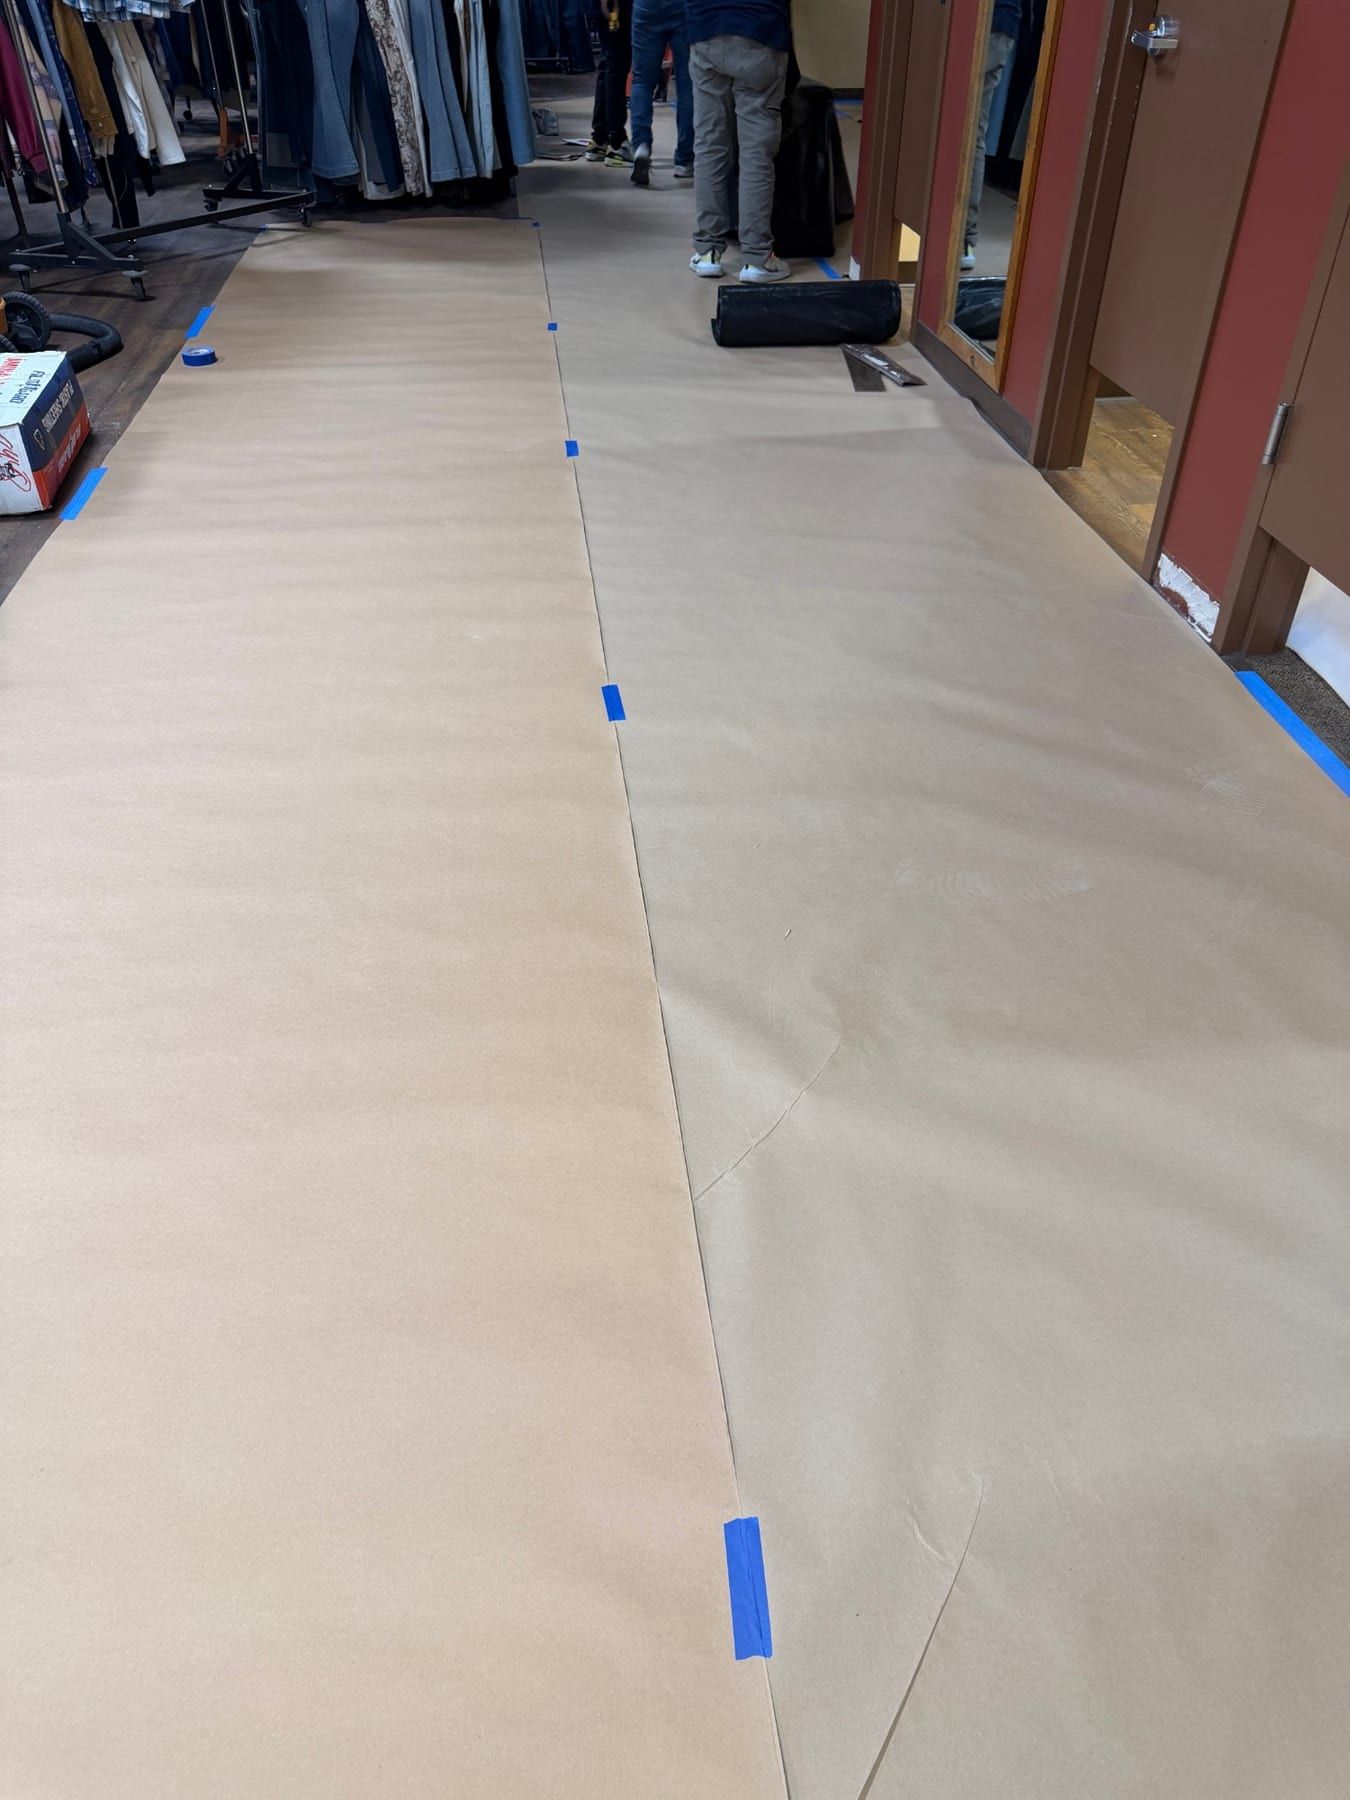
Brown kraft paper taped down across a retail store aisle, a step ladder standing between display shelves.
Paper floor protection taped down along the aisles so the store can stay clean underneath.
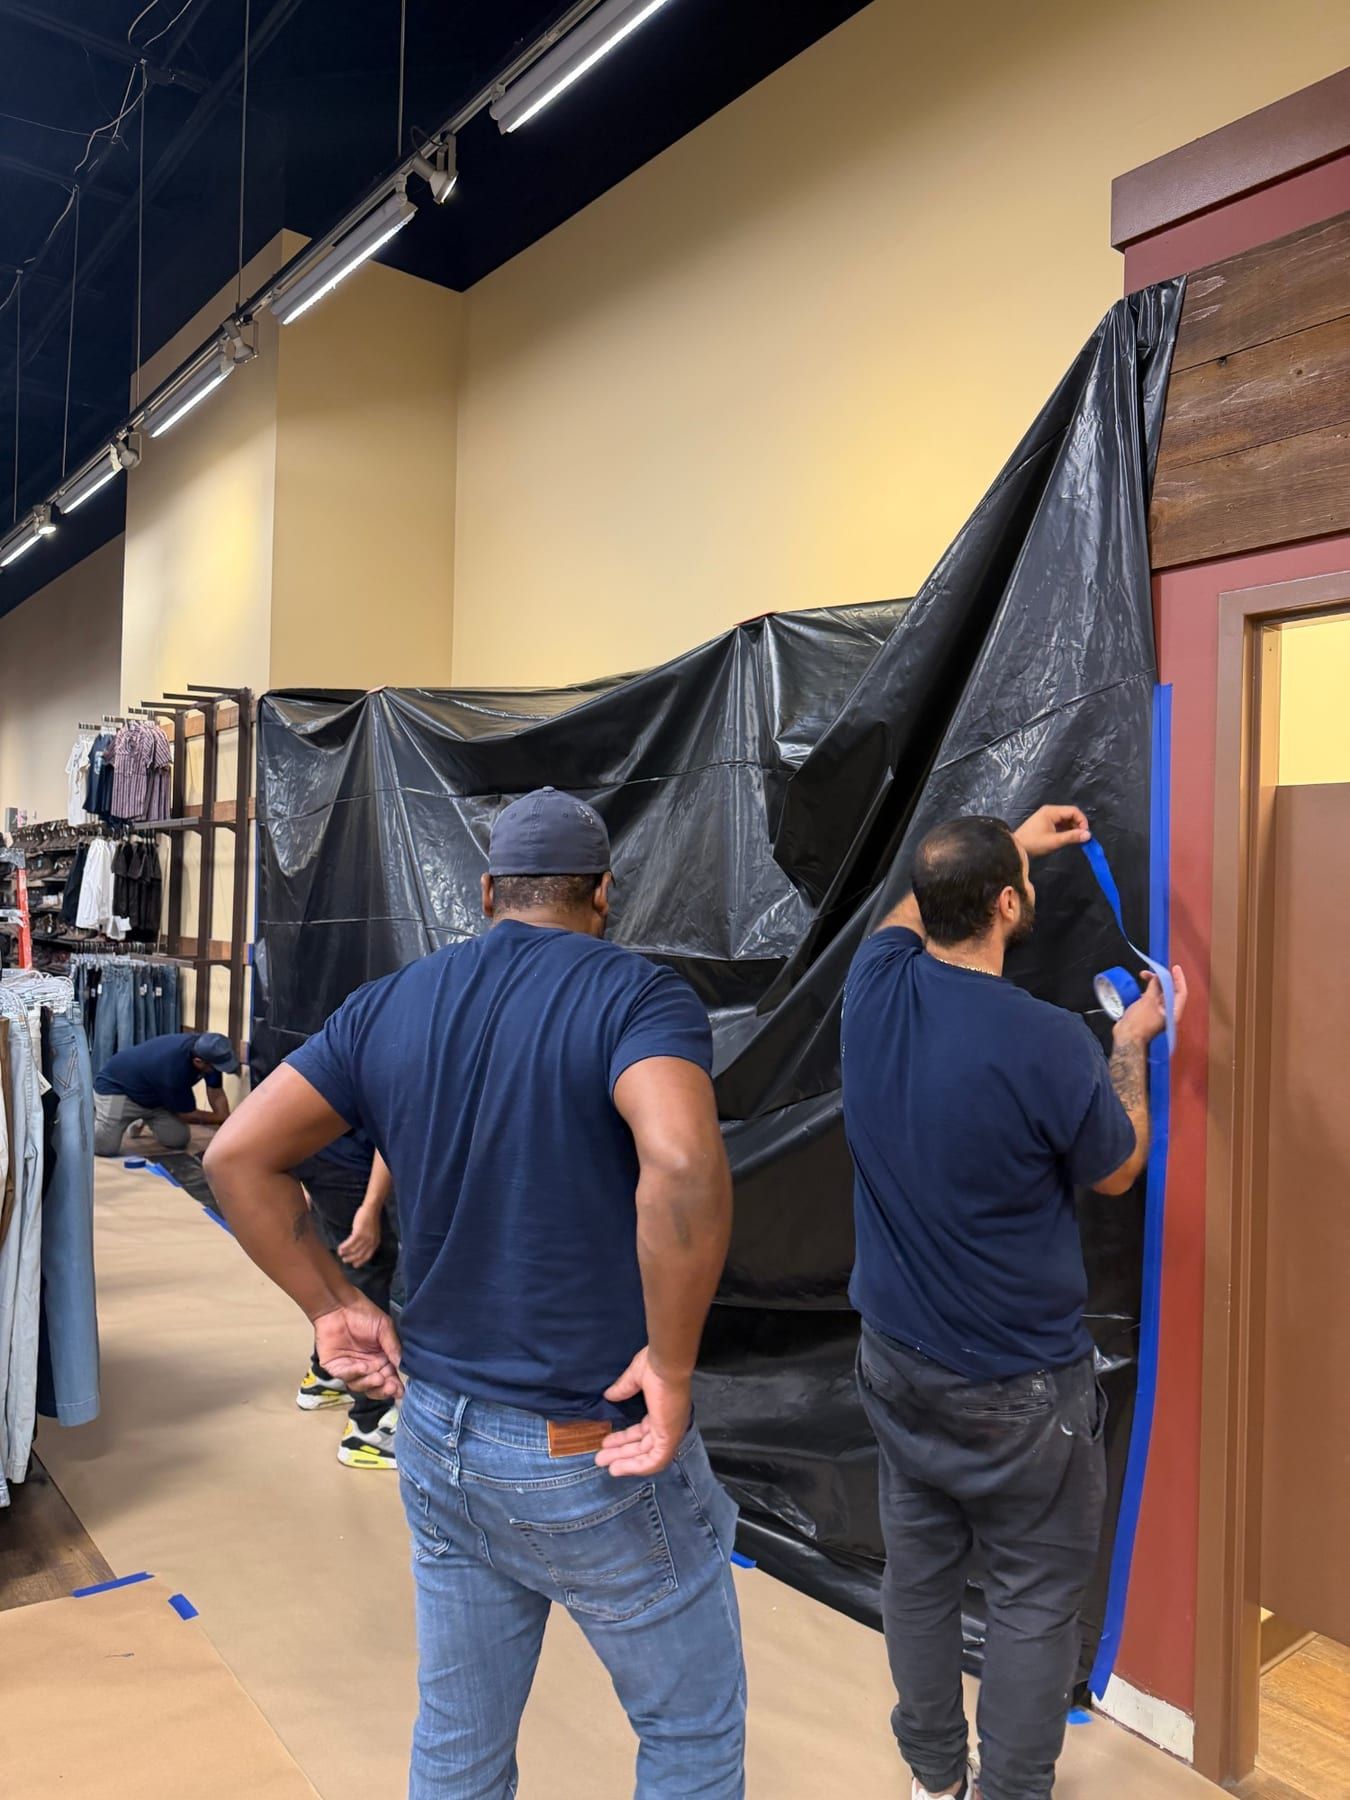
Technicians in navy company shirts on ladders taping a black plastic containment wall inside a retail store.
Our crew sealing a work zone off from the rest of the store with a poly containment wall.
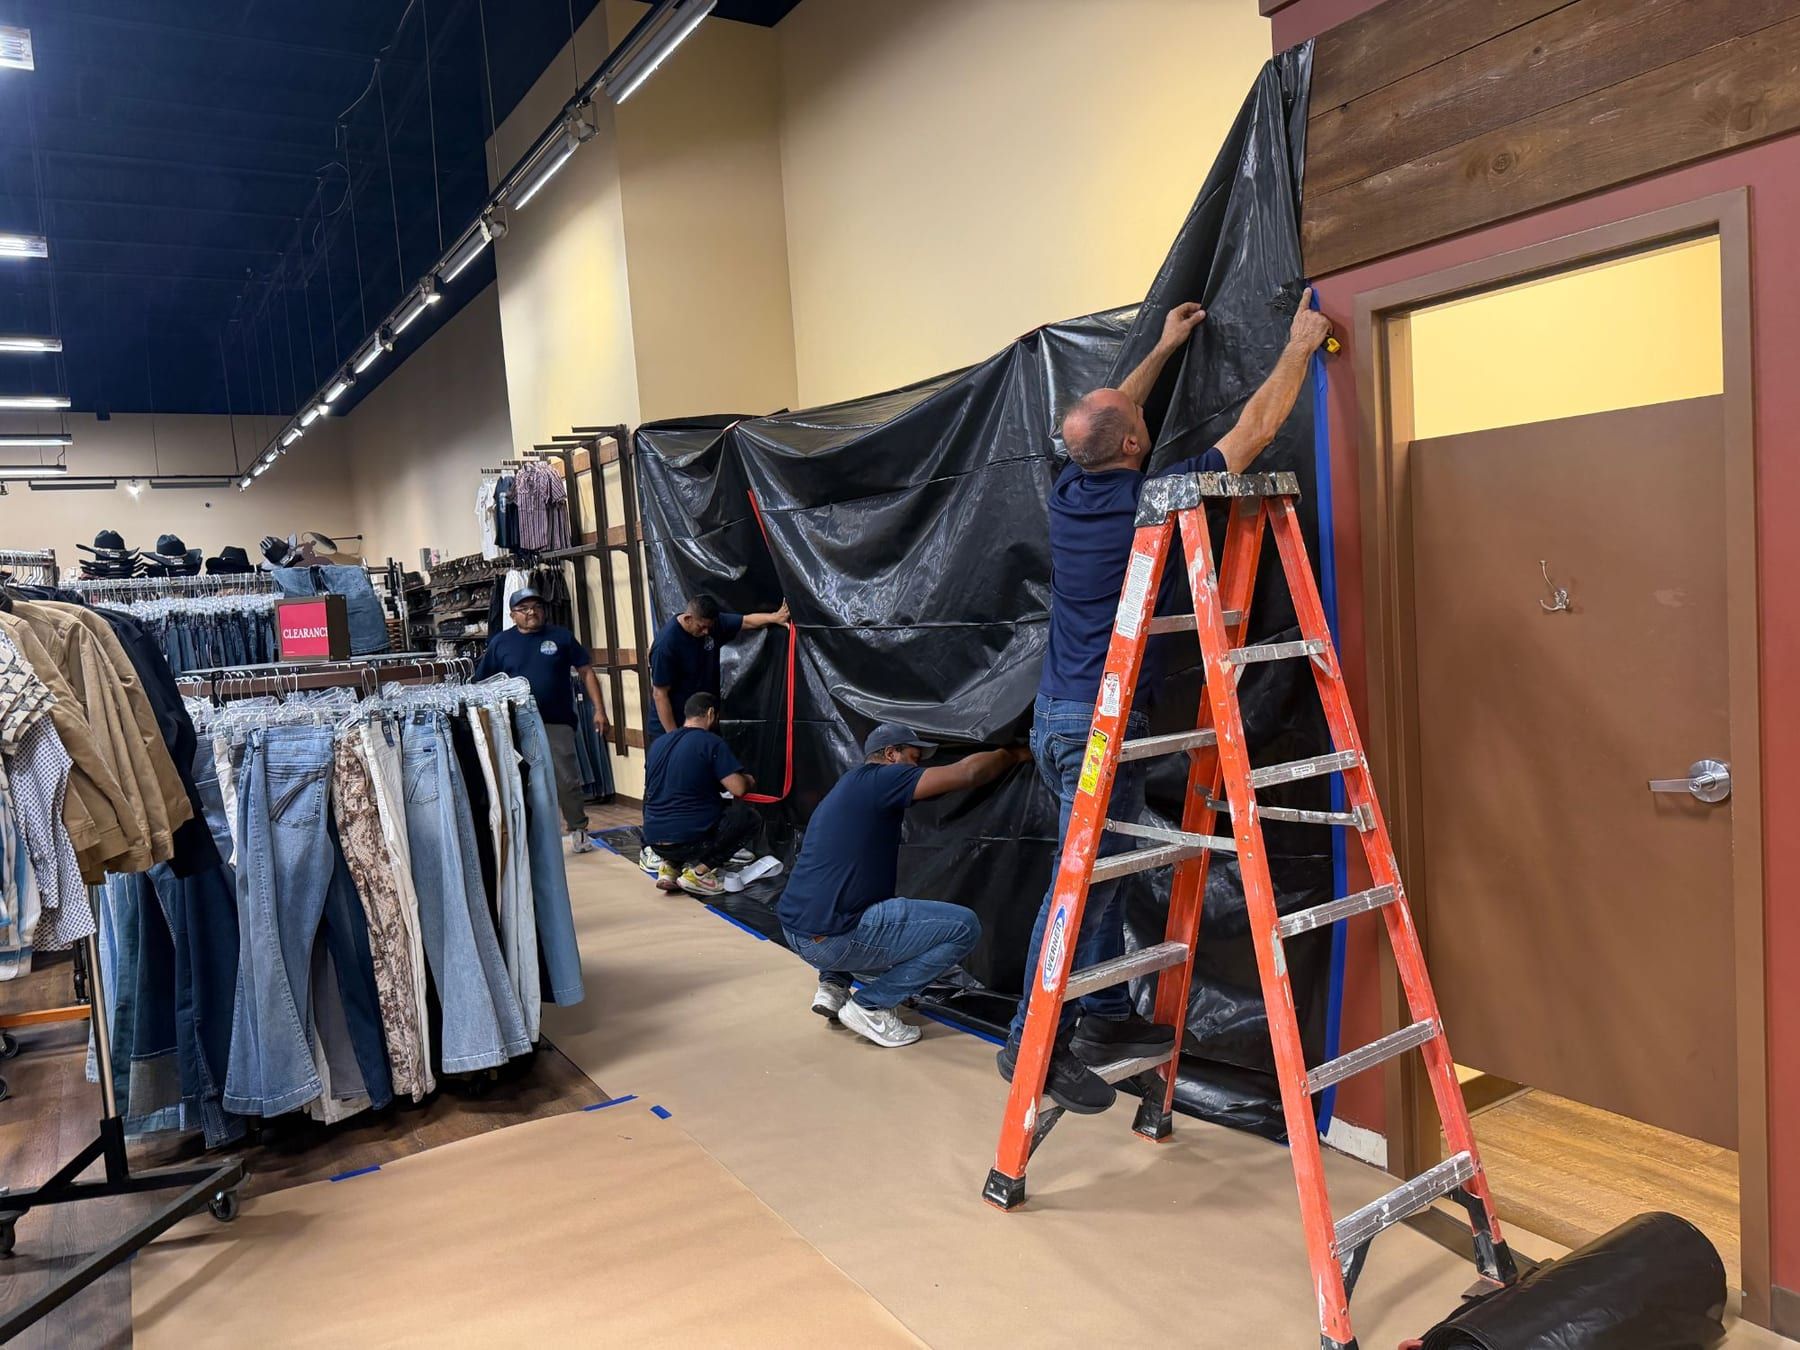
A floor-to-ceiling black plastic containment wall inside a store, two technicians on ladders securing the top edge, clothing racks behind them.
The containment wall going up floor to ceiling in front of the sales floor.

Trucks, Trailer and Team

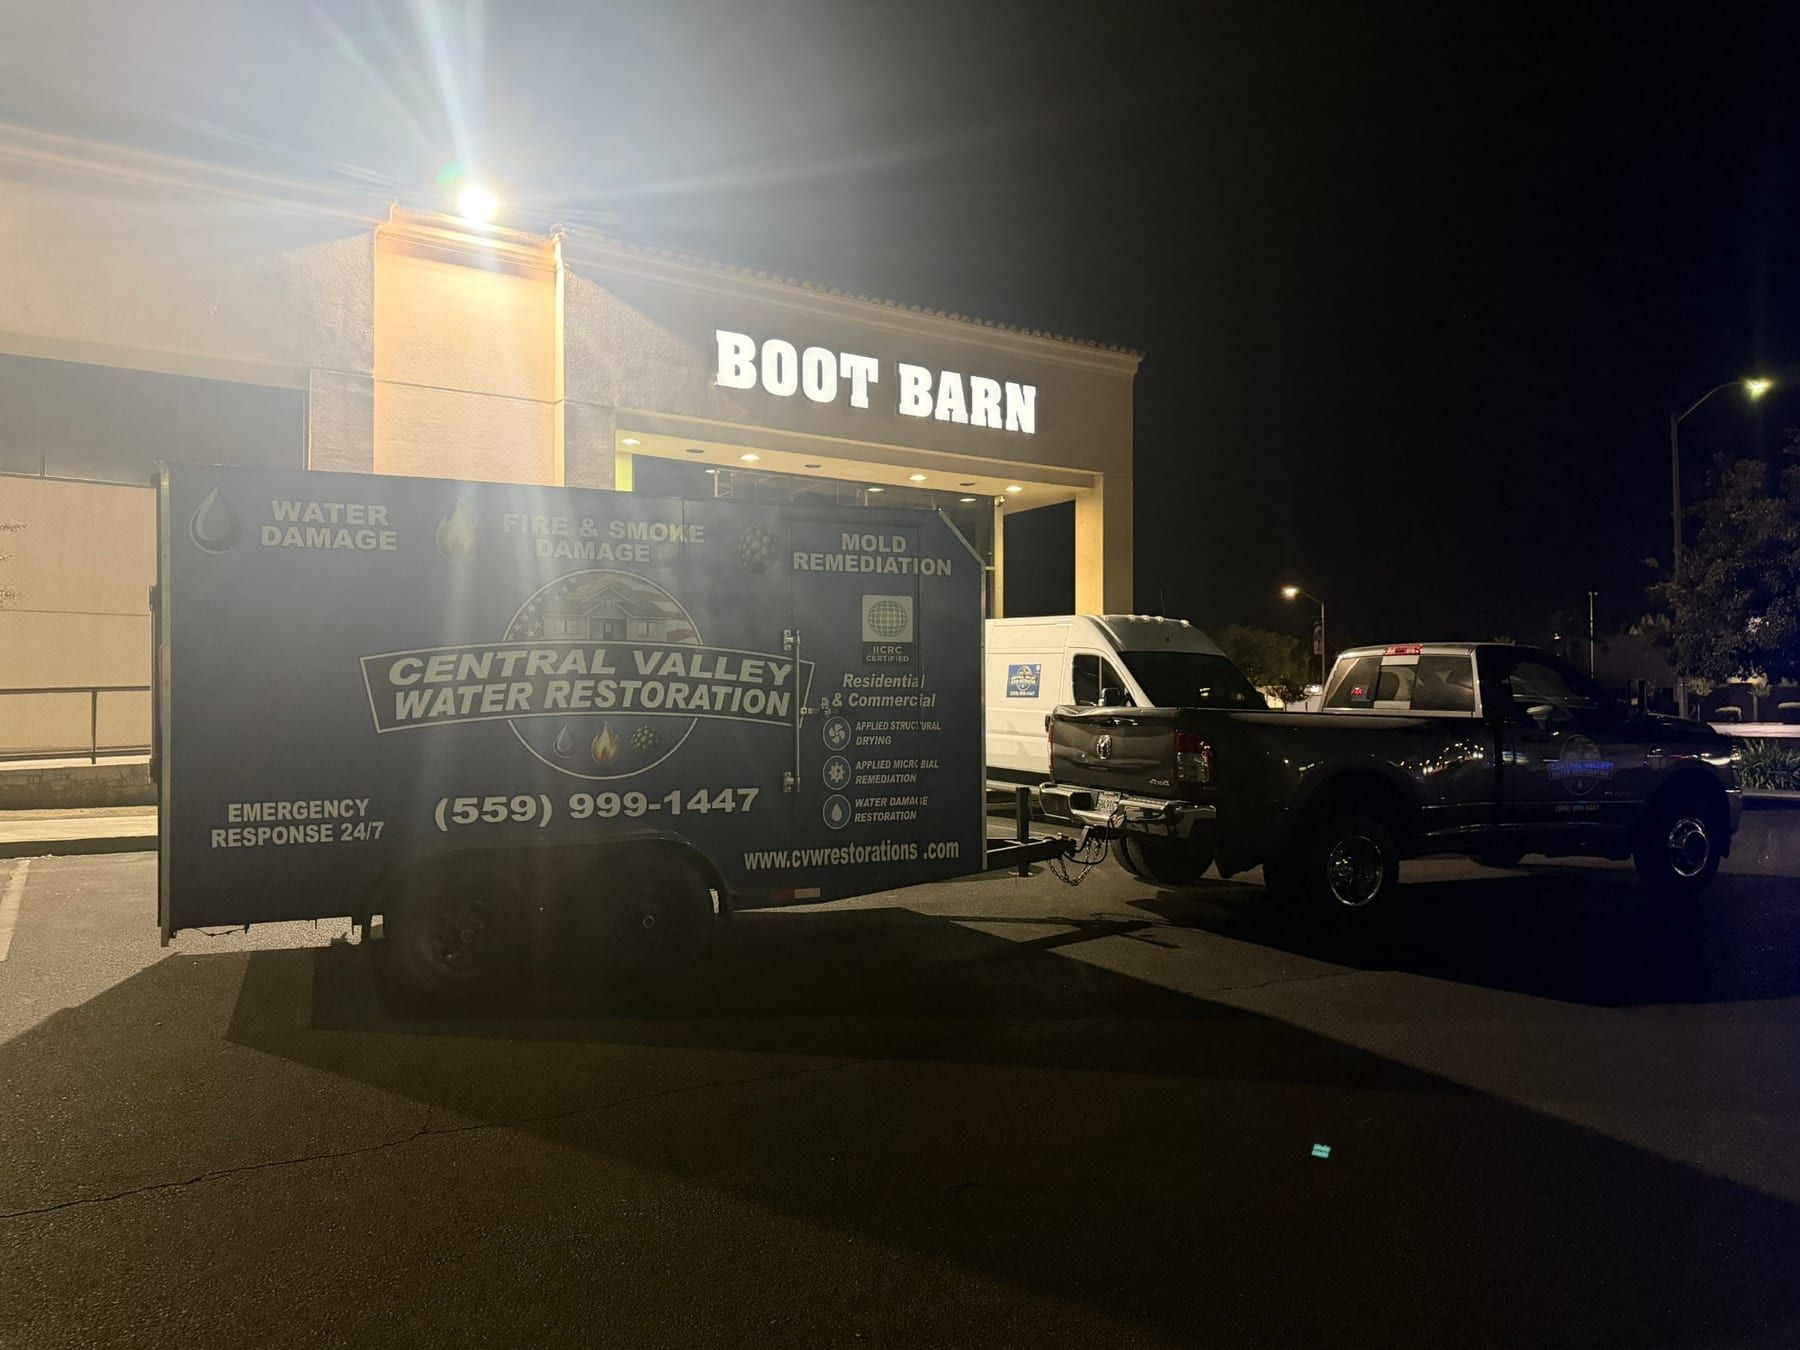
A blue wrapped equipment trailer lettered Central Valley Water Restoration, hitched to a pickup, beside two white work vans in a parking lot at night.
The trailer and vans you'll see pull up — look for the Central Valley Water Restoration wrap.
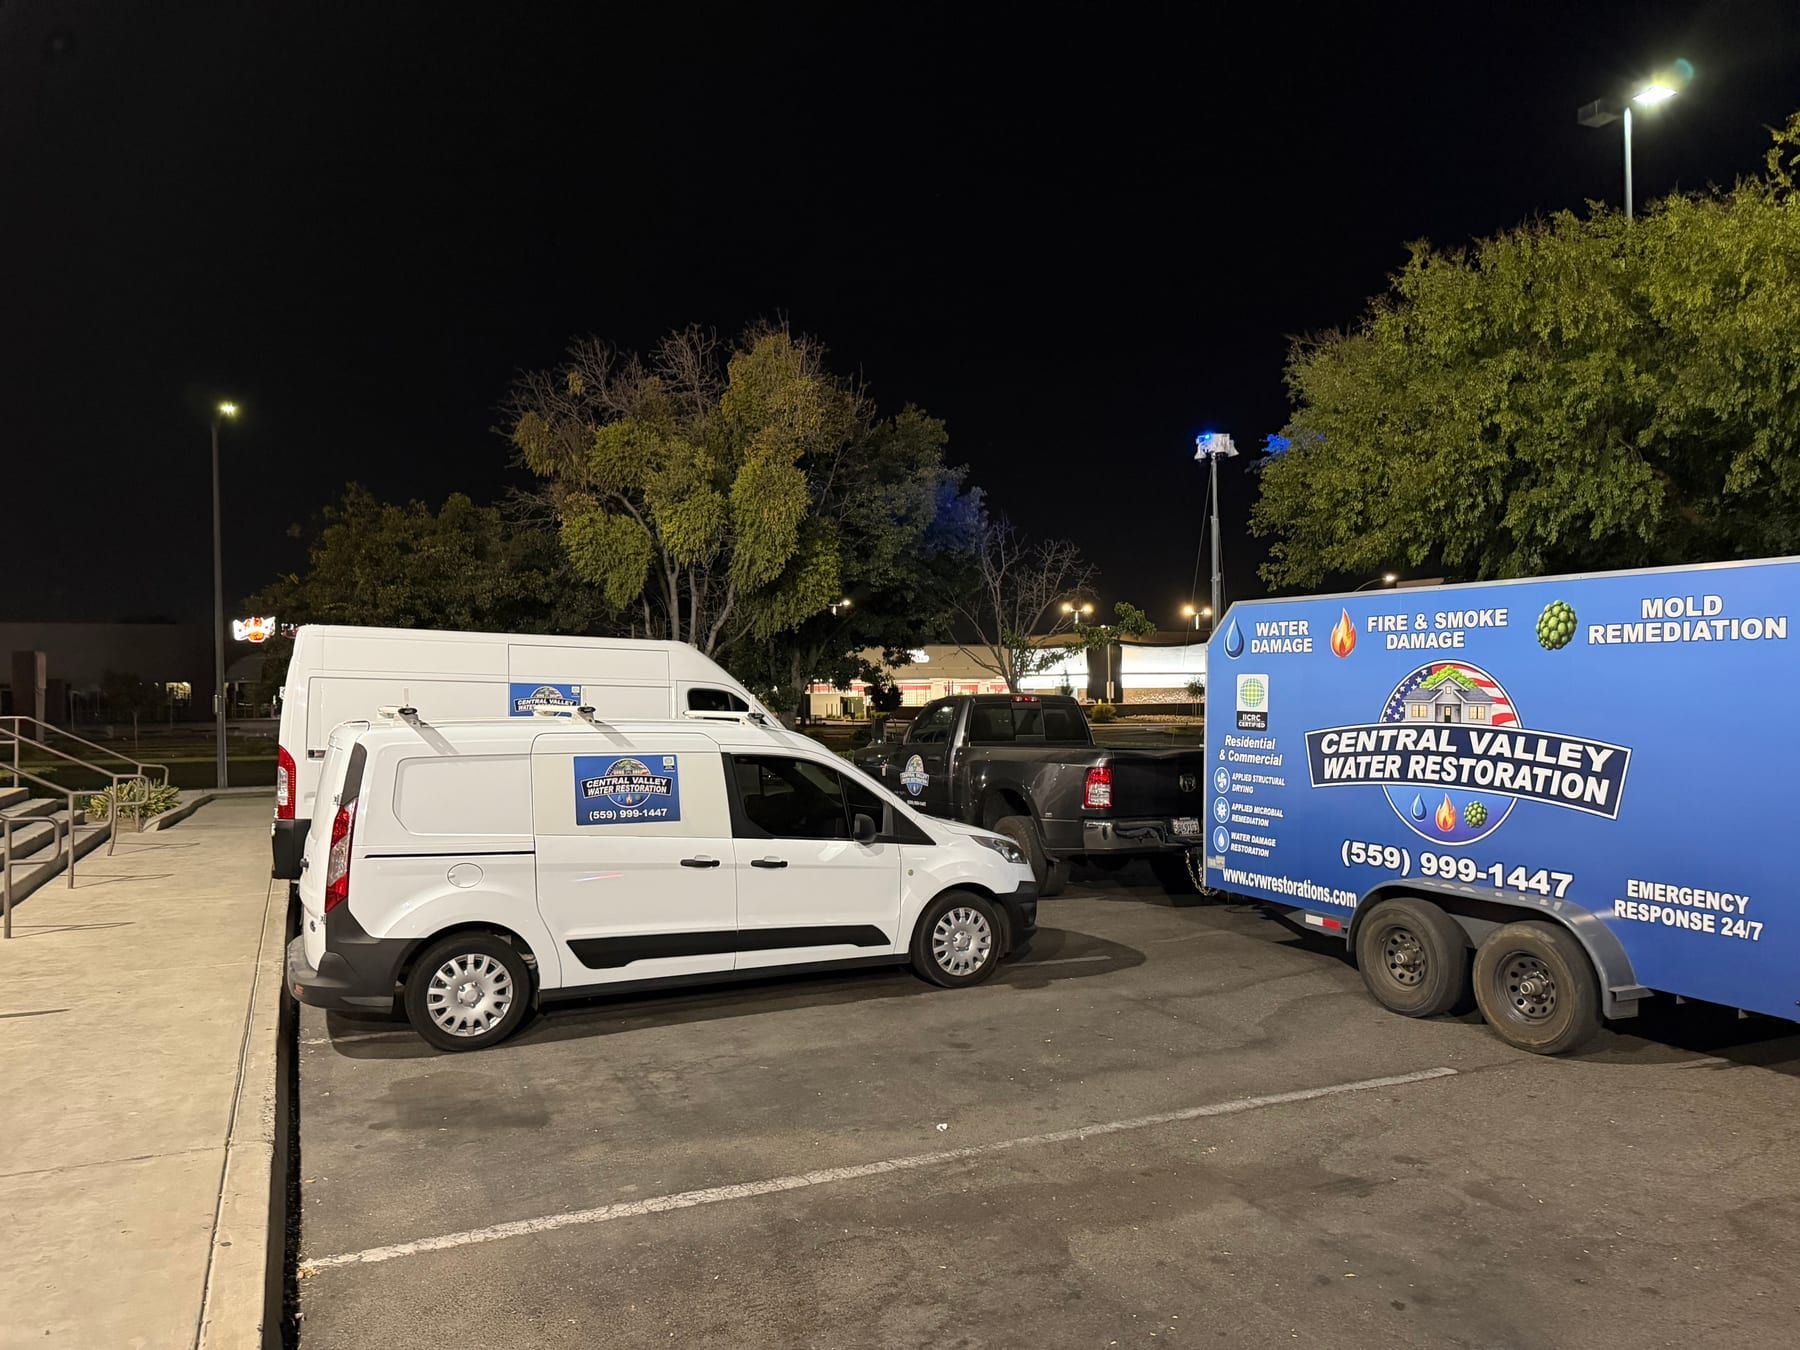
A branded enclosed trailer, a dark pickup truck, and two white vans parked together under parking-lot lights at night.
Trailer, truck and vans staged outside a commercial job.

Completed Rooms

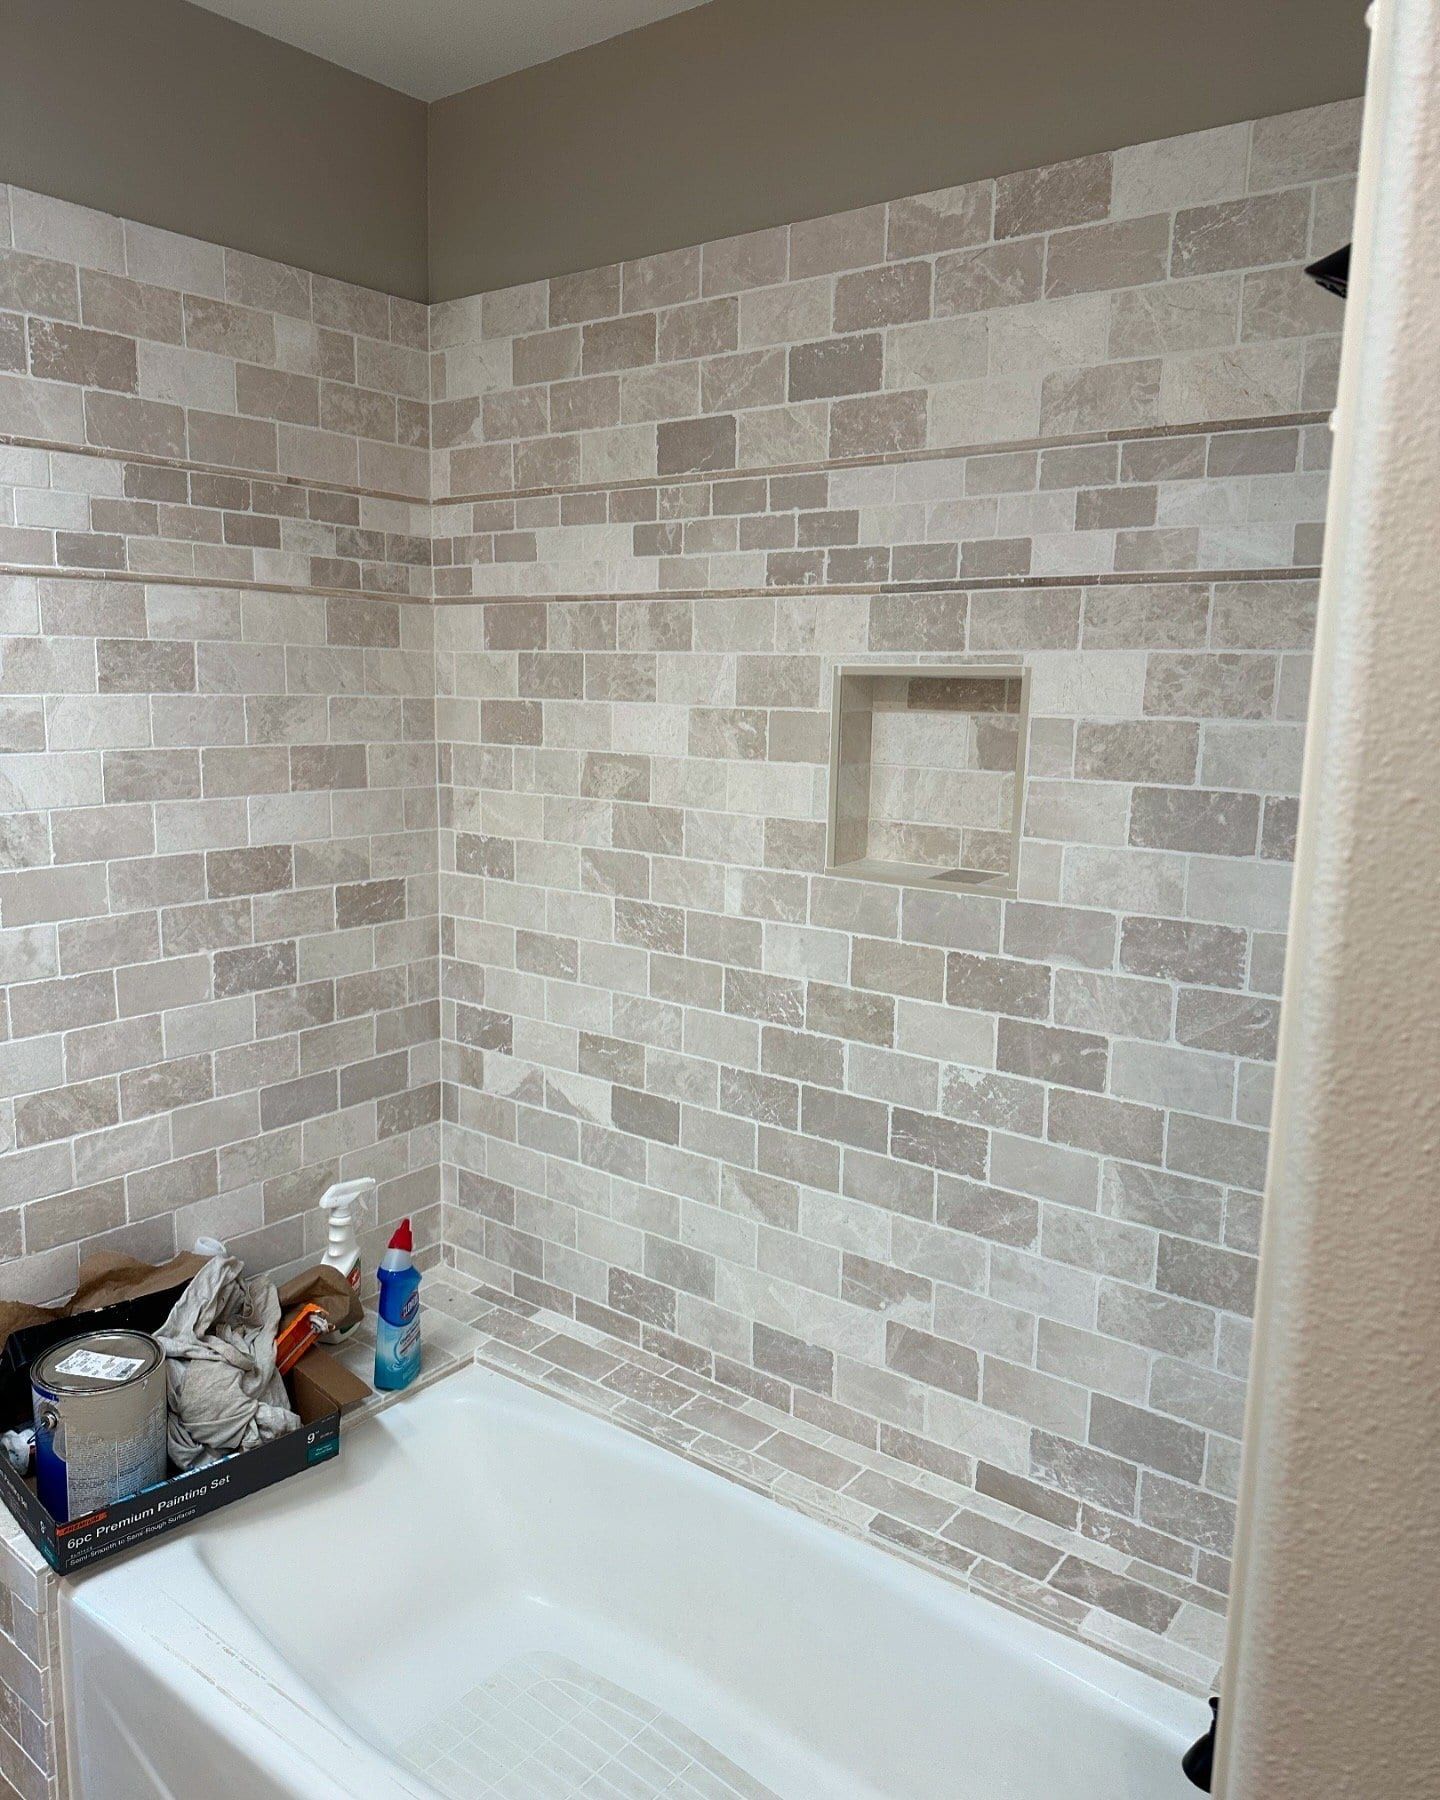
A bathtub surround partway through new tile installation, with painting supplies staged on the tub ledge.
New tile going in around a tub surround.
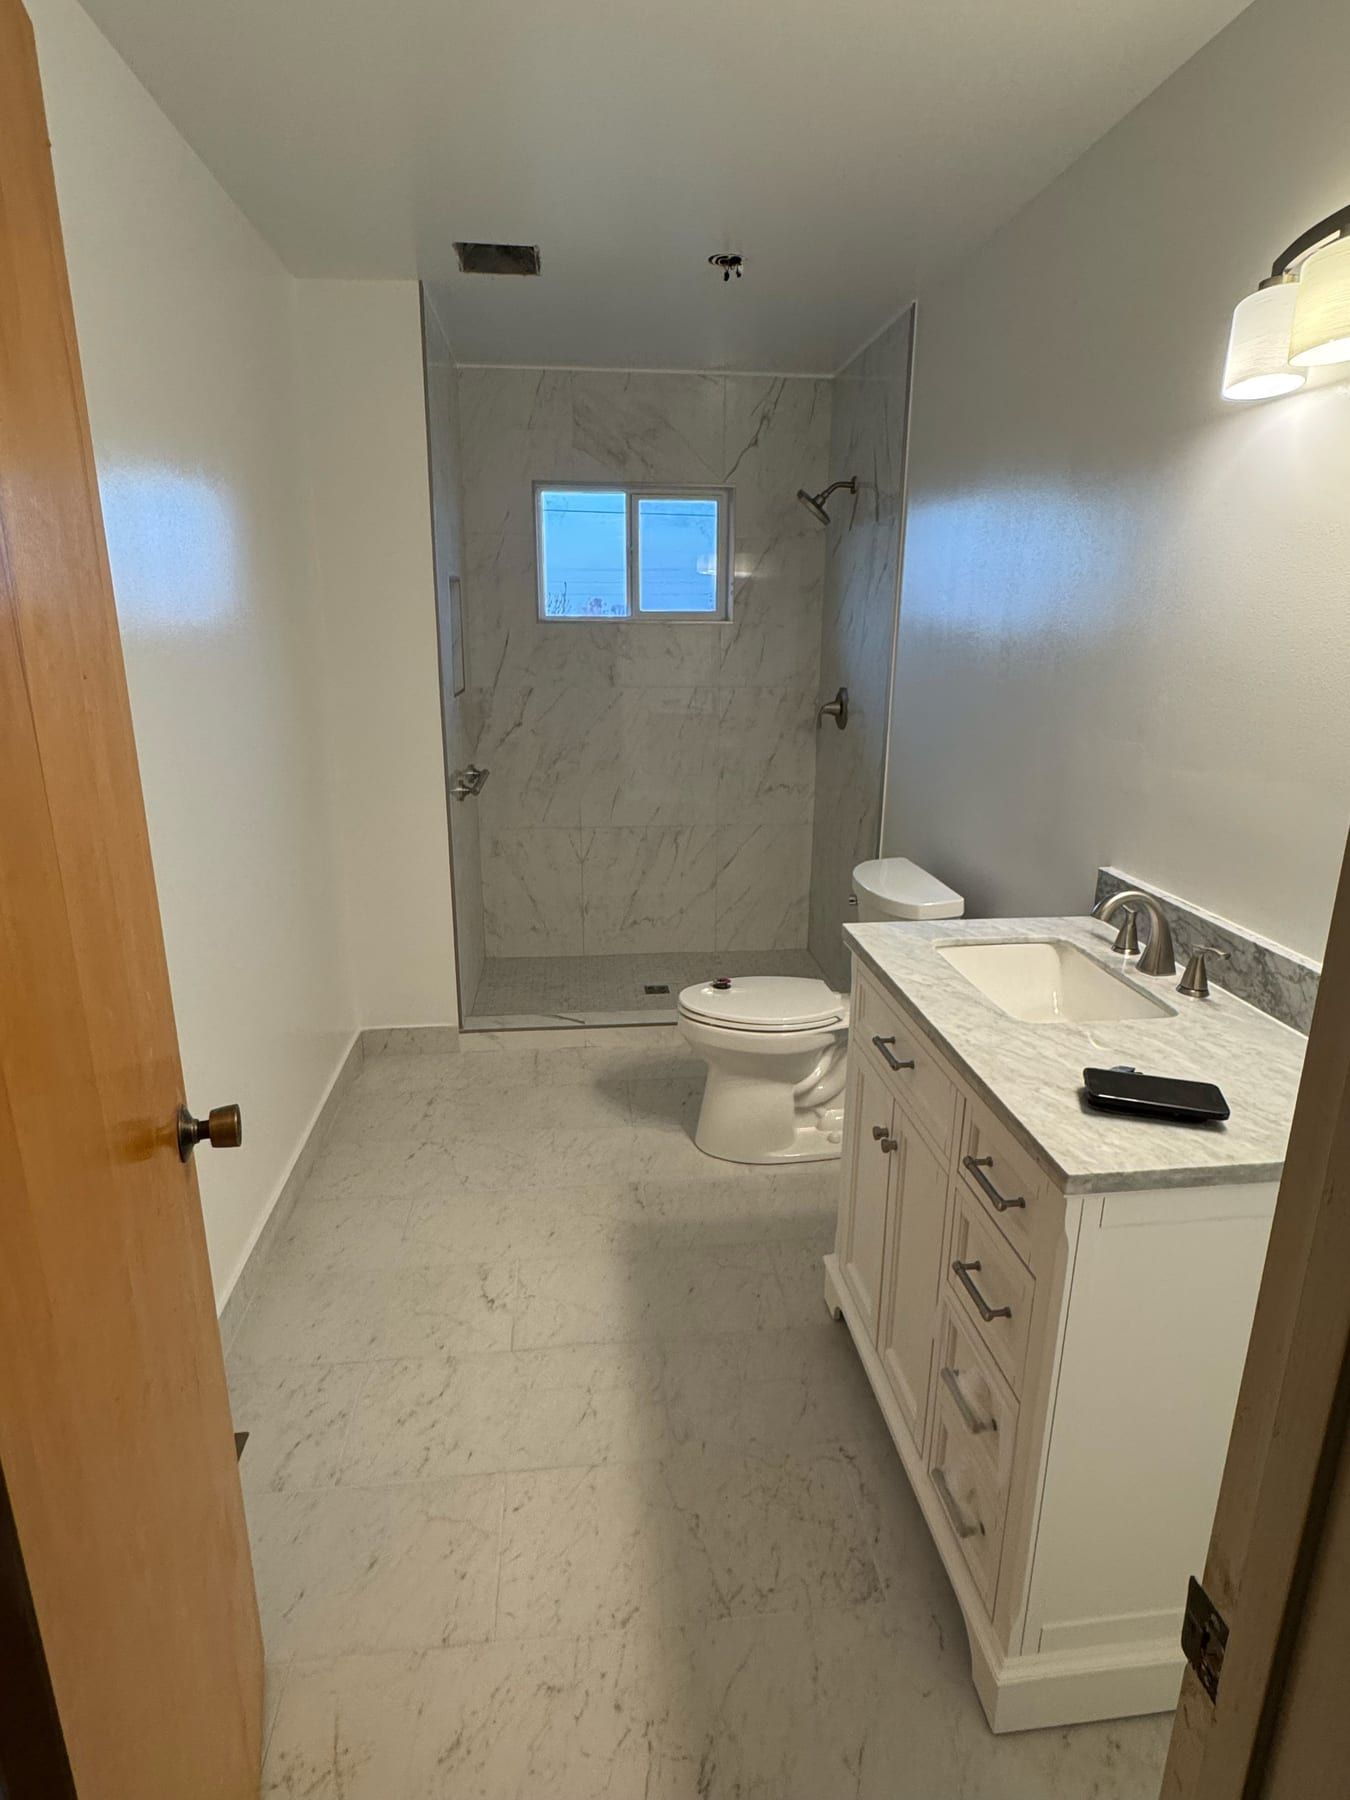
A finished bathroom with a marble-tiled glass shower, white vanity with marble countertop, and matching tile flooring.
The bathroom after the job — marble shower surround, new vanity and tile floor.
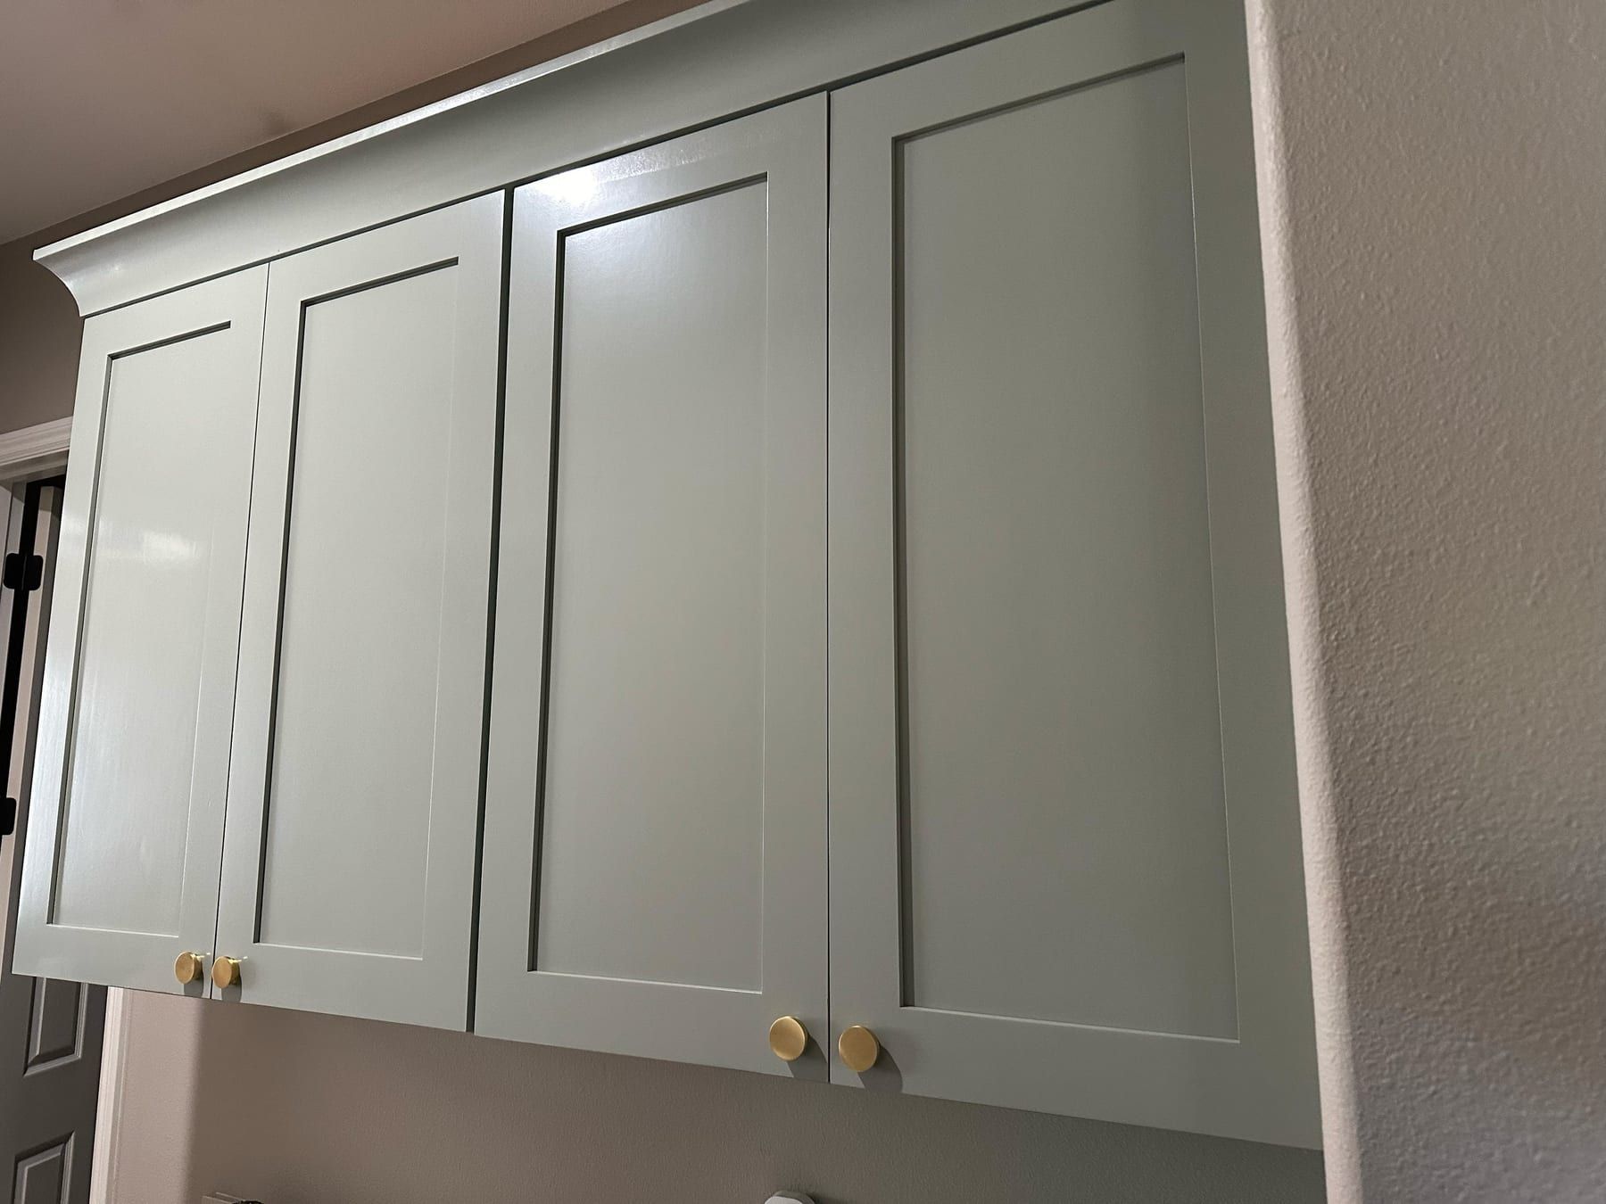
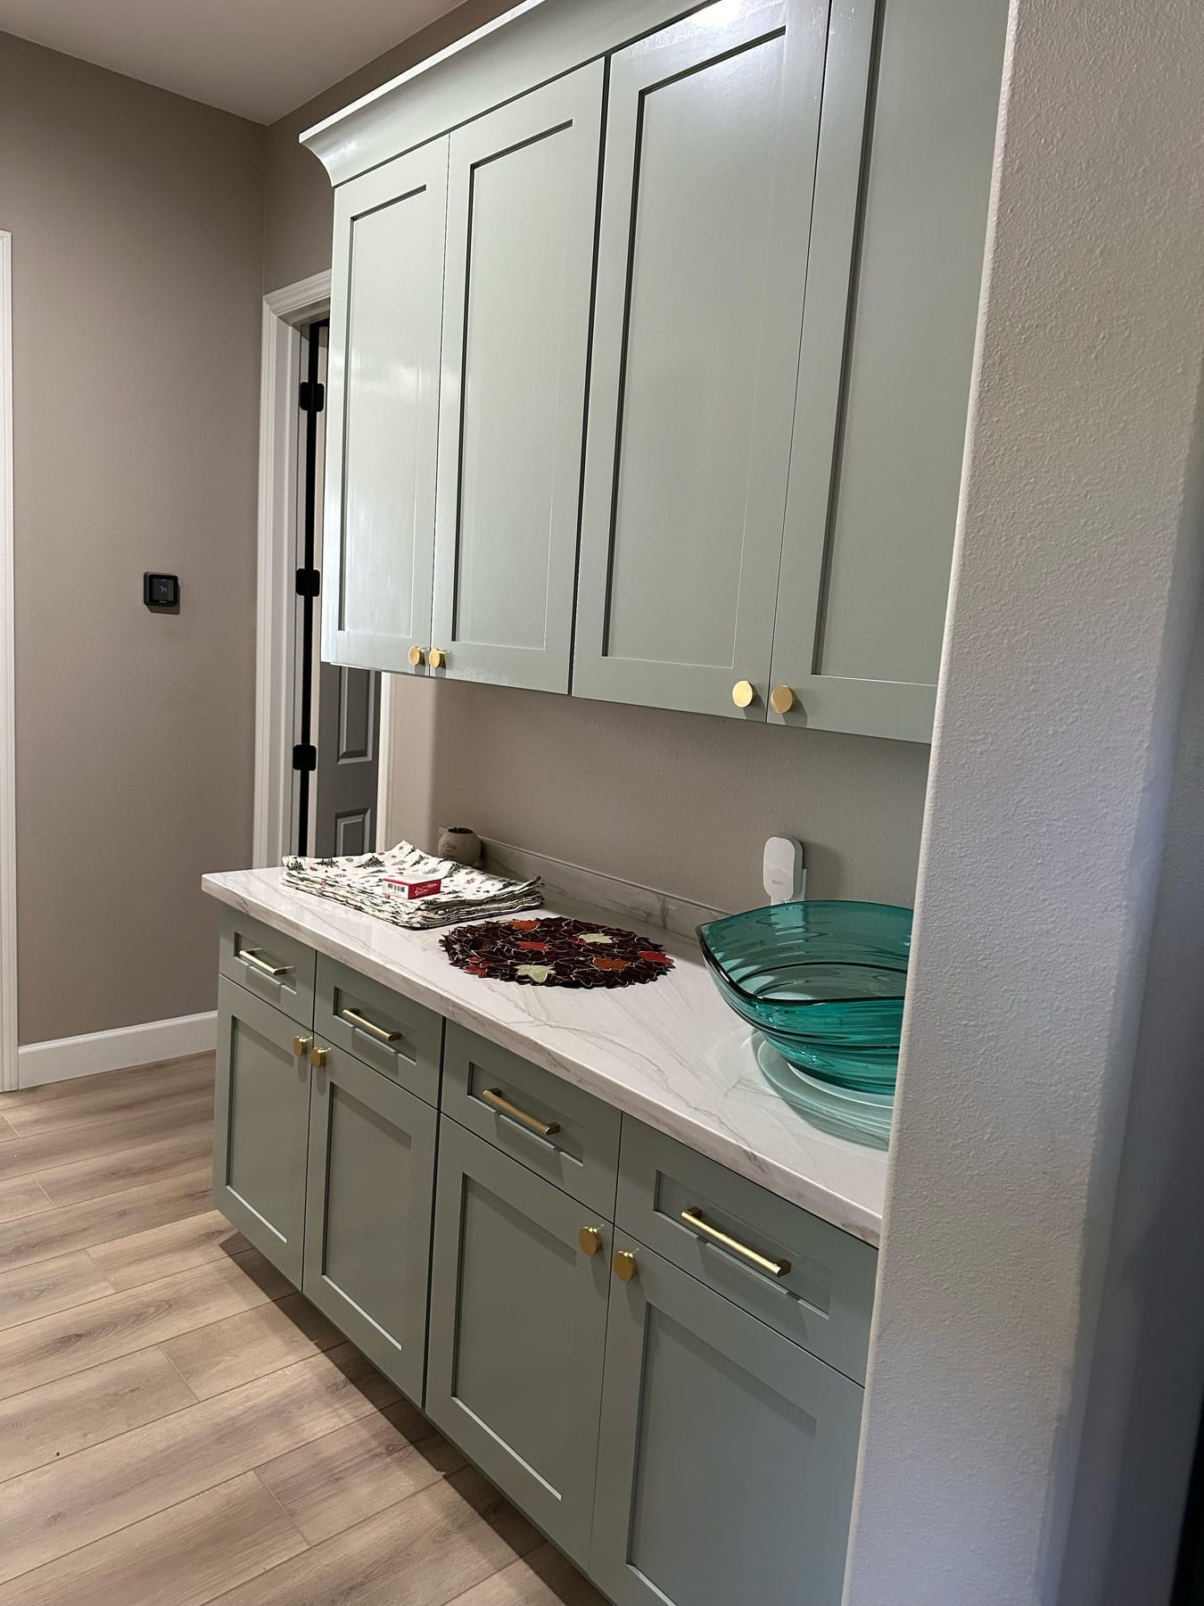
Sage-green upper cabinets with brass knobs mounted against a textured wall.
New cabinetry in place after the room was finished.
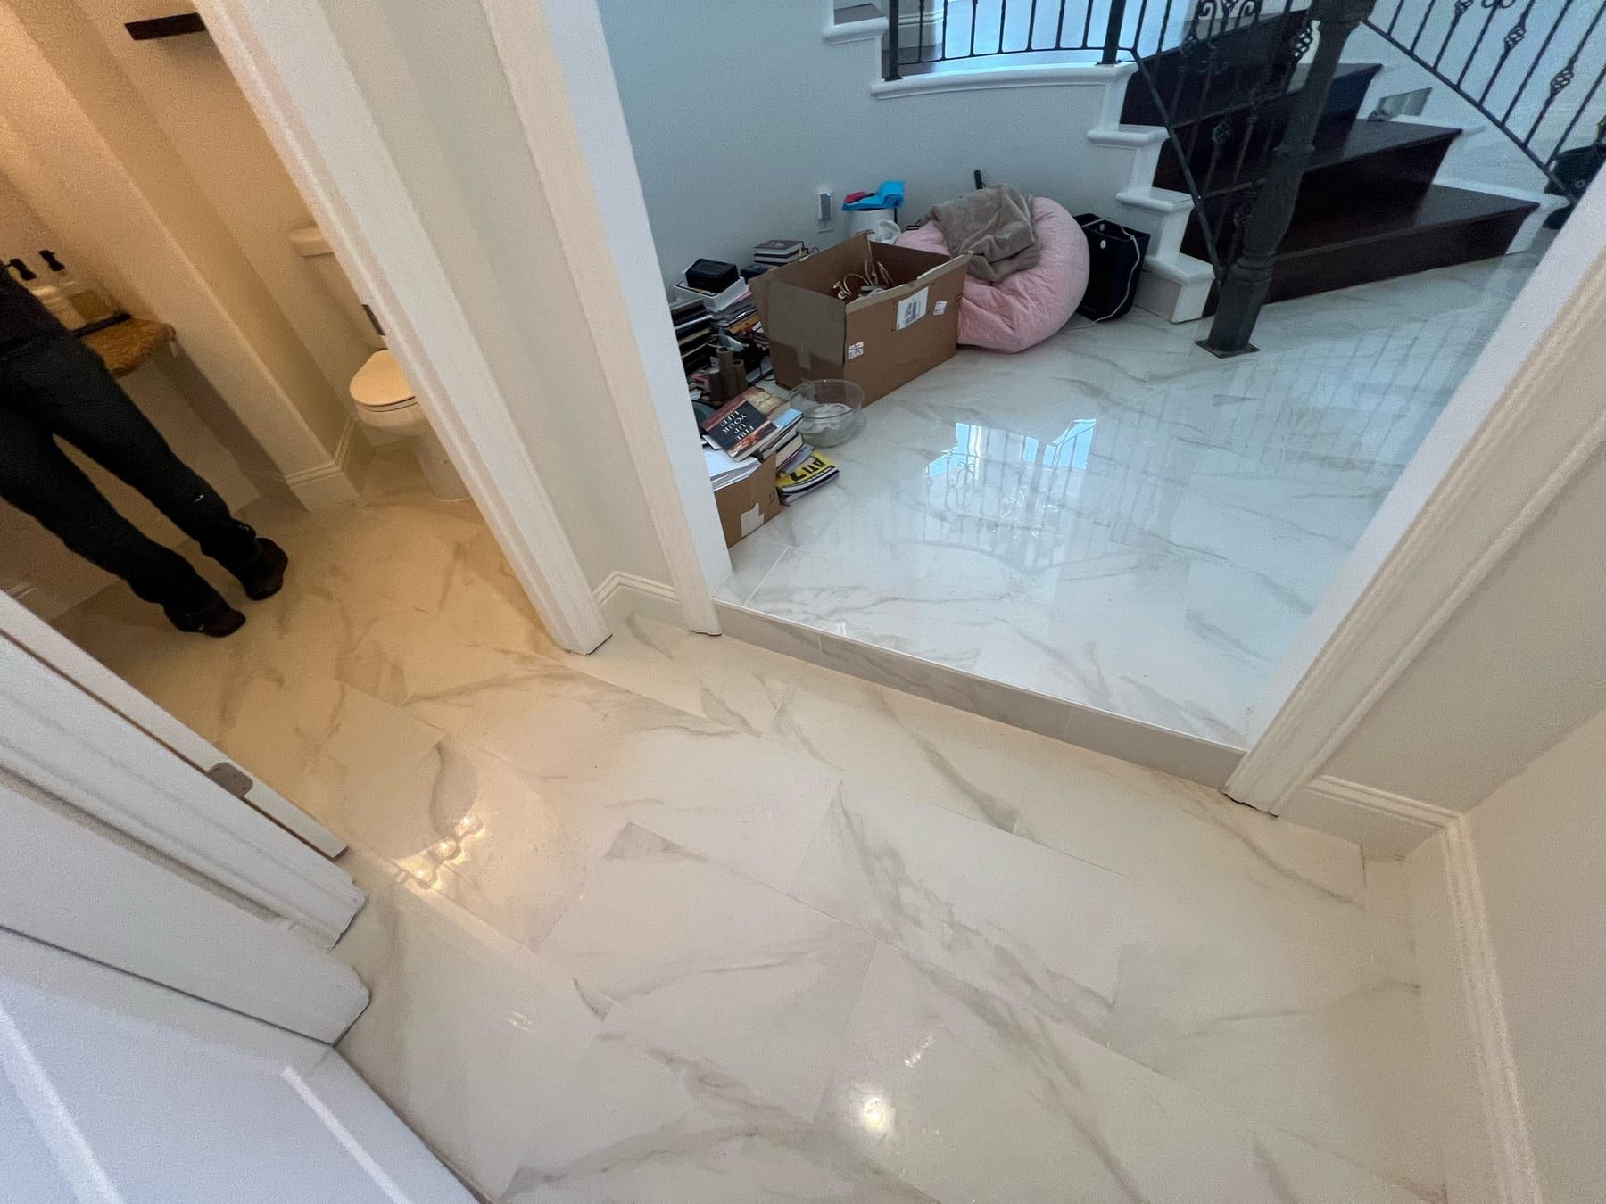
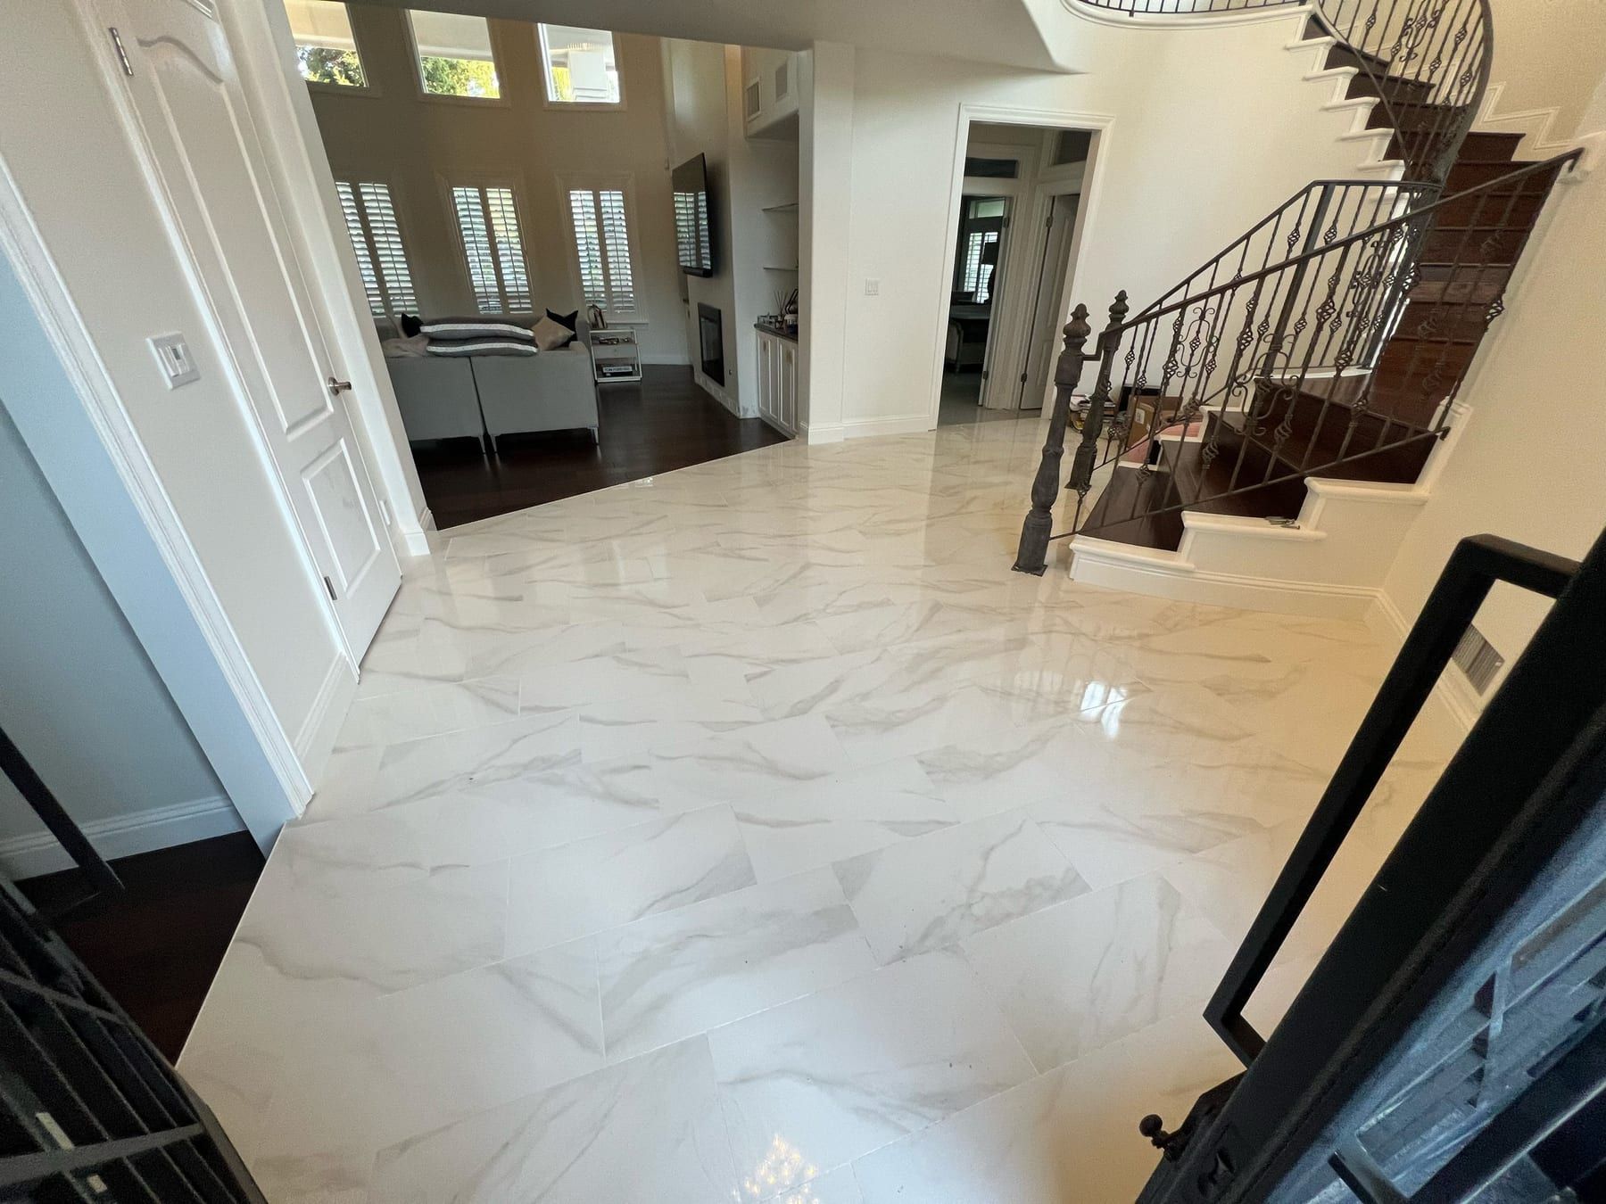
A home entryway with large-format marble-look tile flooring, a wrought-iron staircase railing, and an open living room beyond.
An entryway and staircase landing after the flooring was finished.
Sage-green kitchen cabinets with a marble-look countertop, brass hardware, and a glass bowl on the counter.
A kitchen counter and cabinetry after the job.
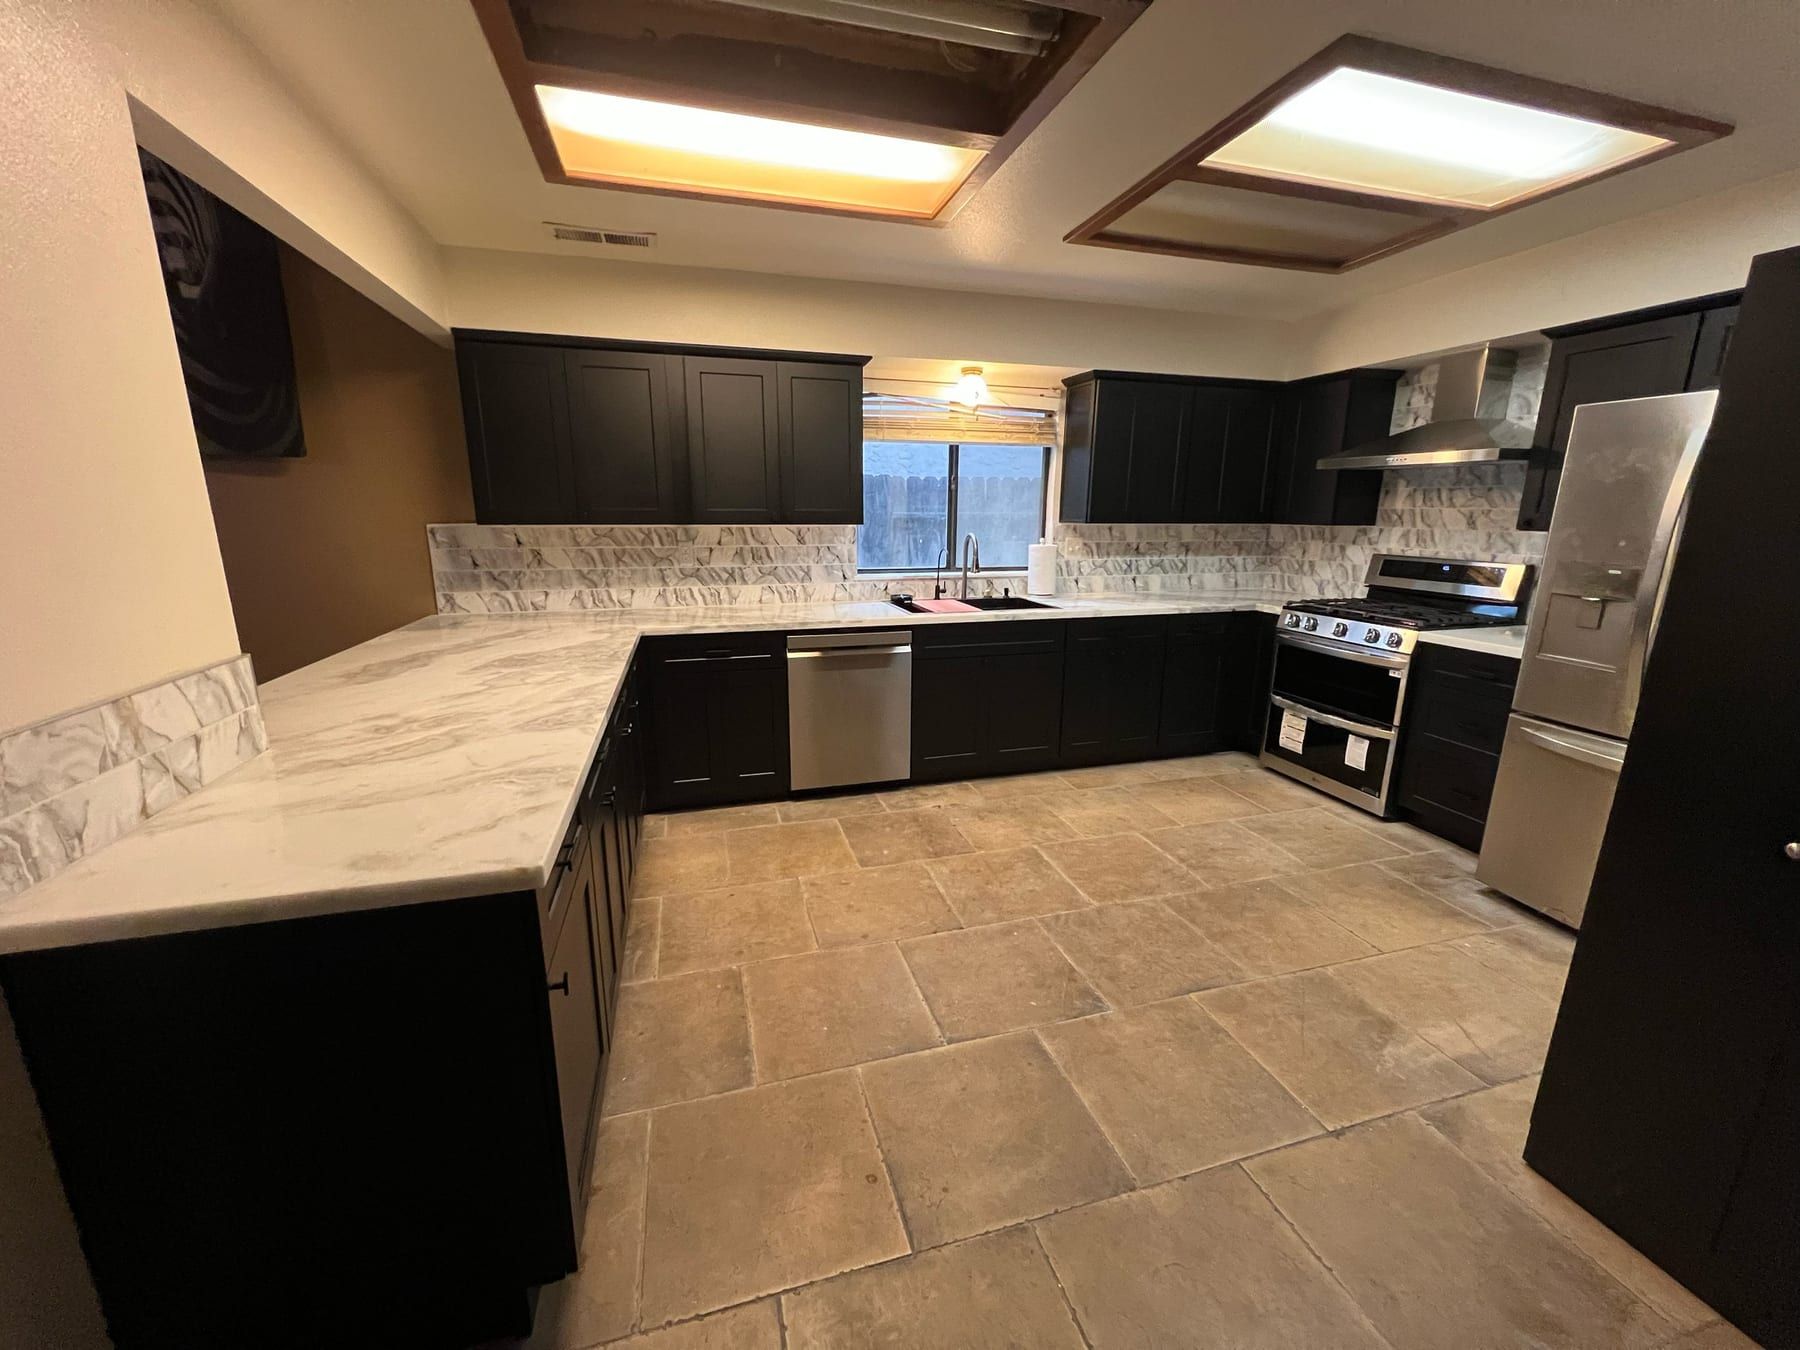
A U-shaped kitchen with dark cabinetry, marble-look countertops and backsplash, stainless appliances and a skylight above.
A kitchen after the job, with new counters and cabinetry in place.
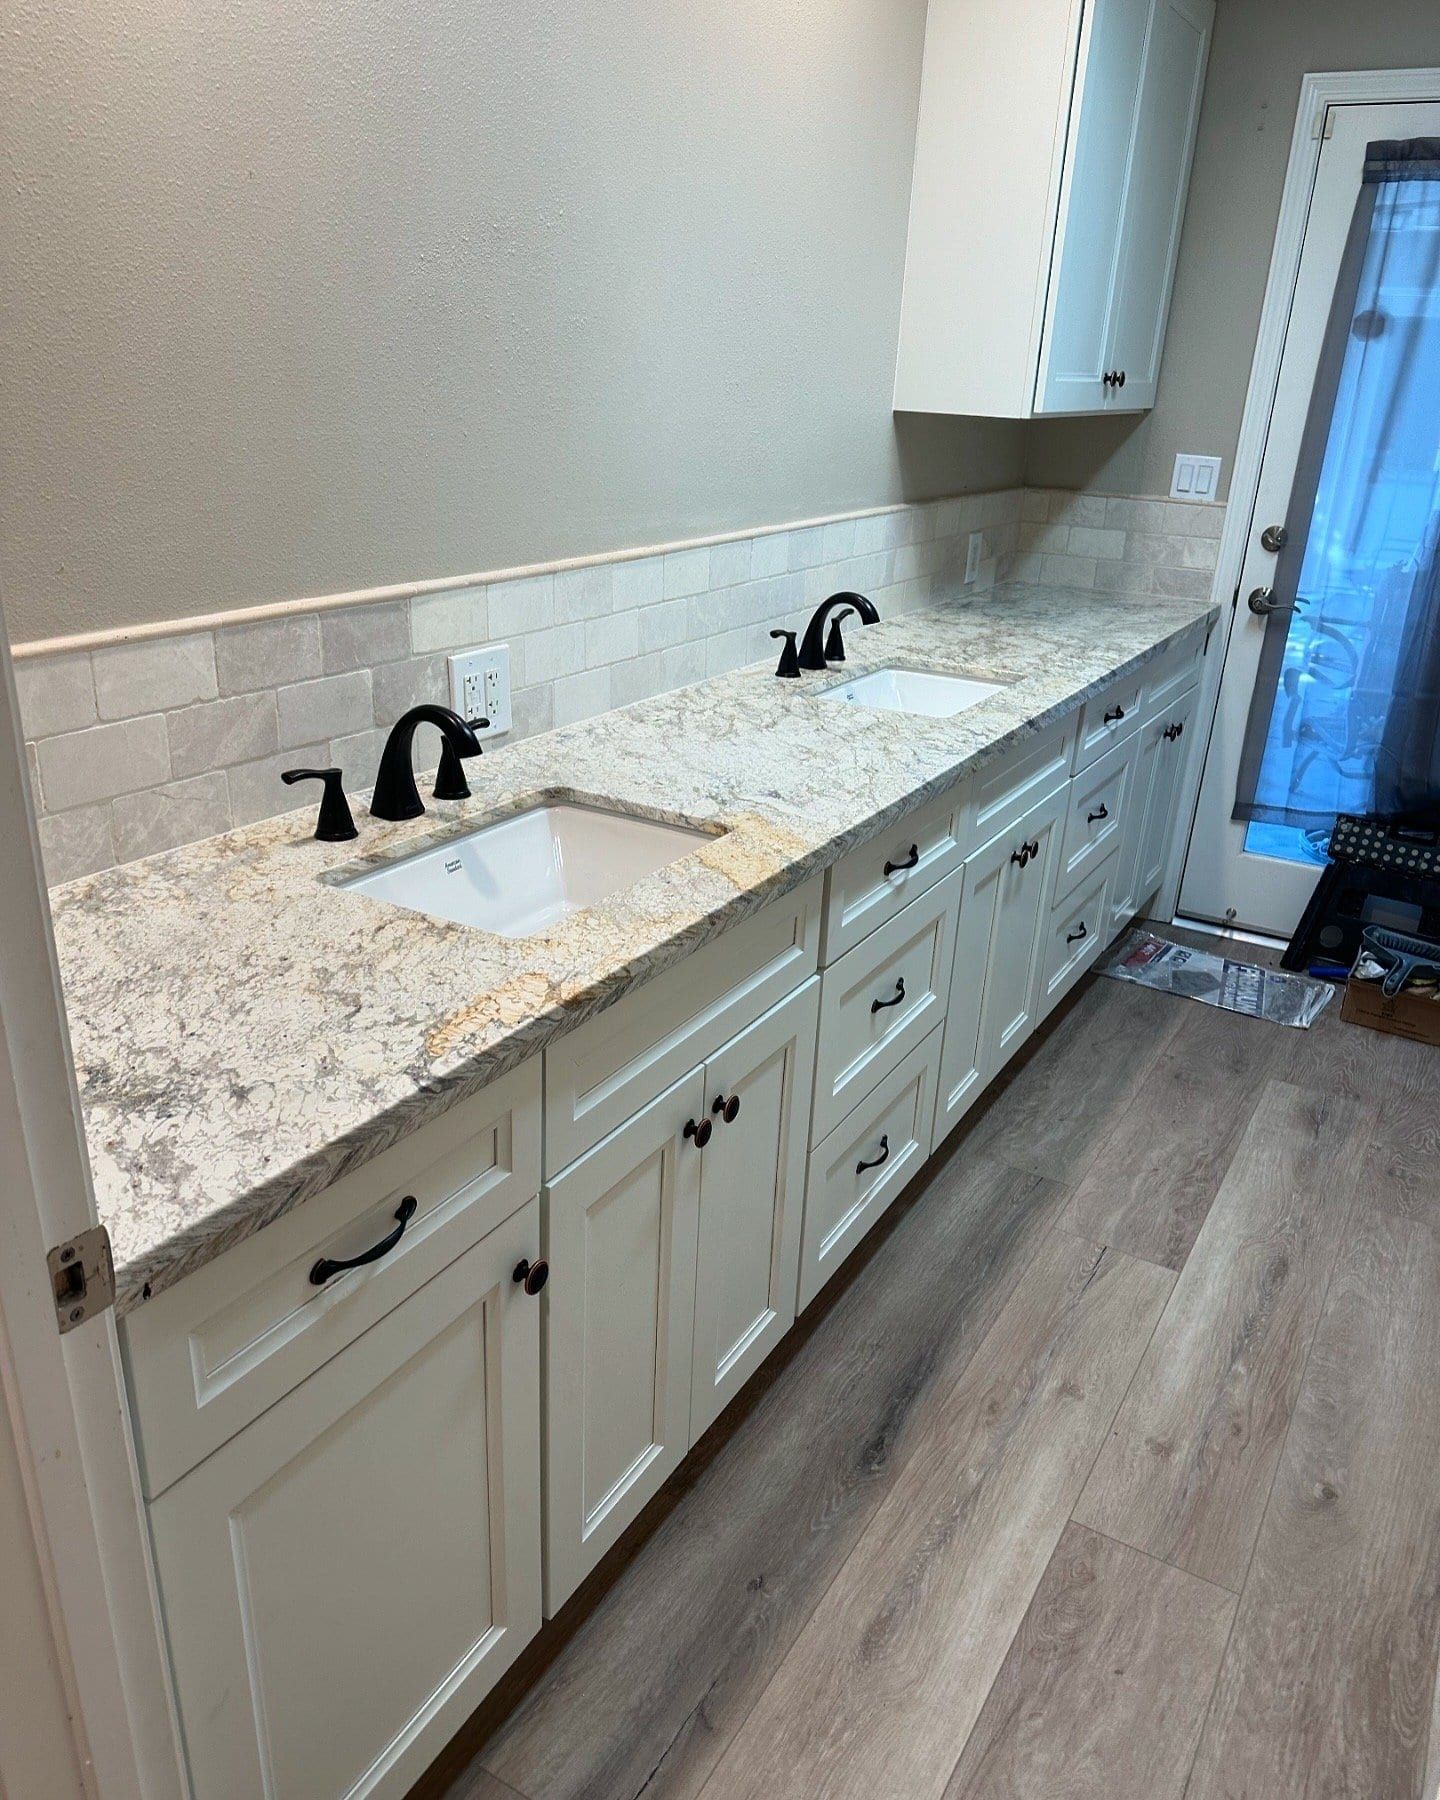
A long white cabinet vanity with a granite countertop and two undermount sinks, dark faucets, and a glass door to a patio.
A dual-sink vanity area after the job, with new granite countertop and cabinetry.
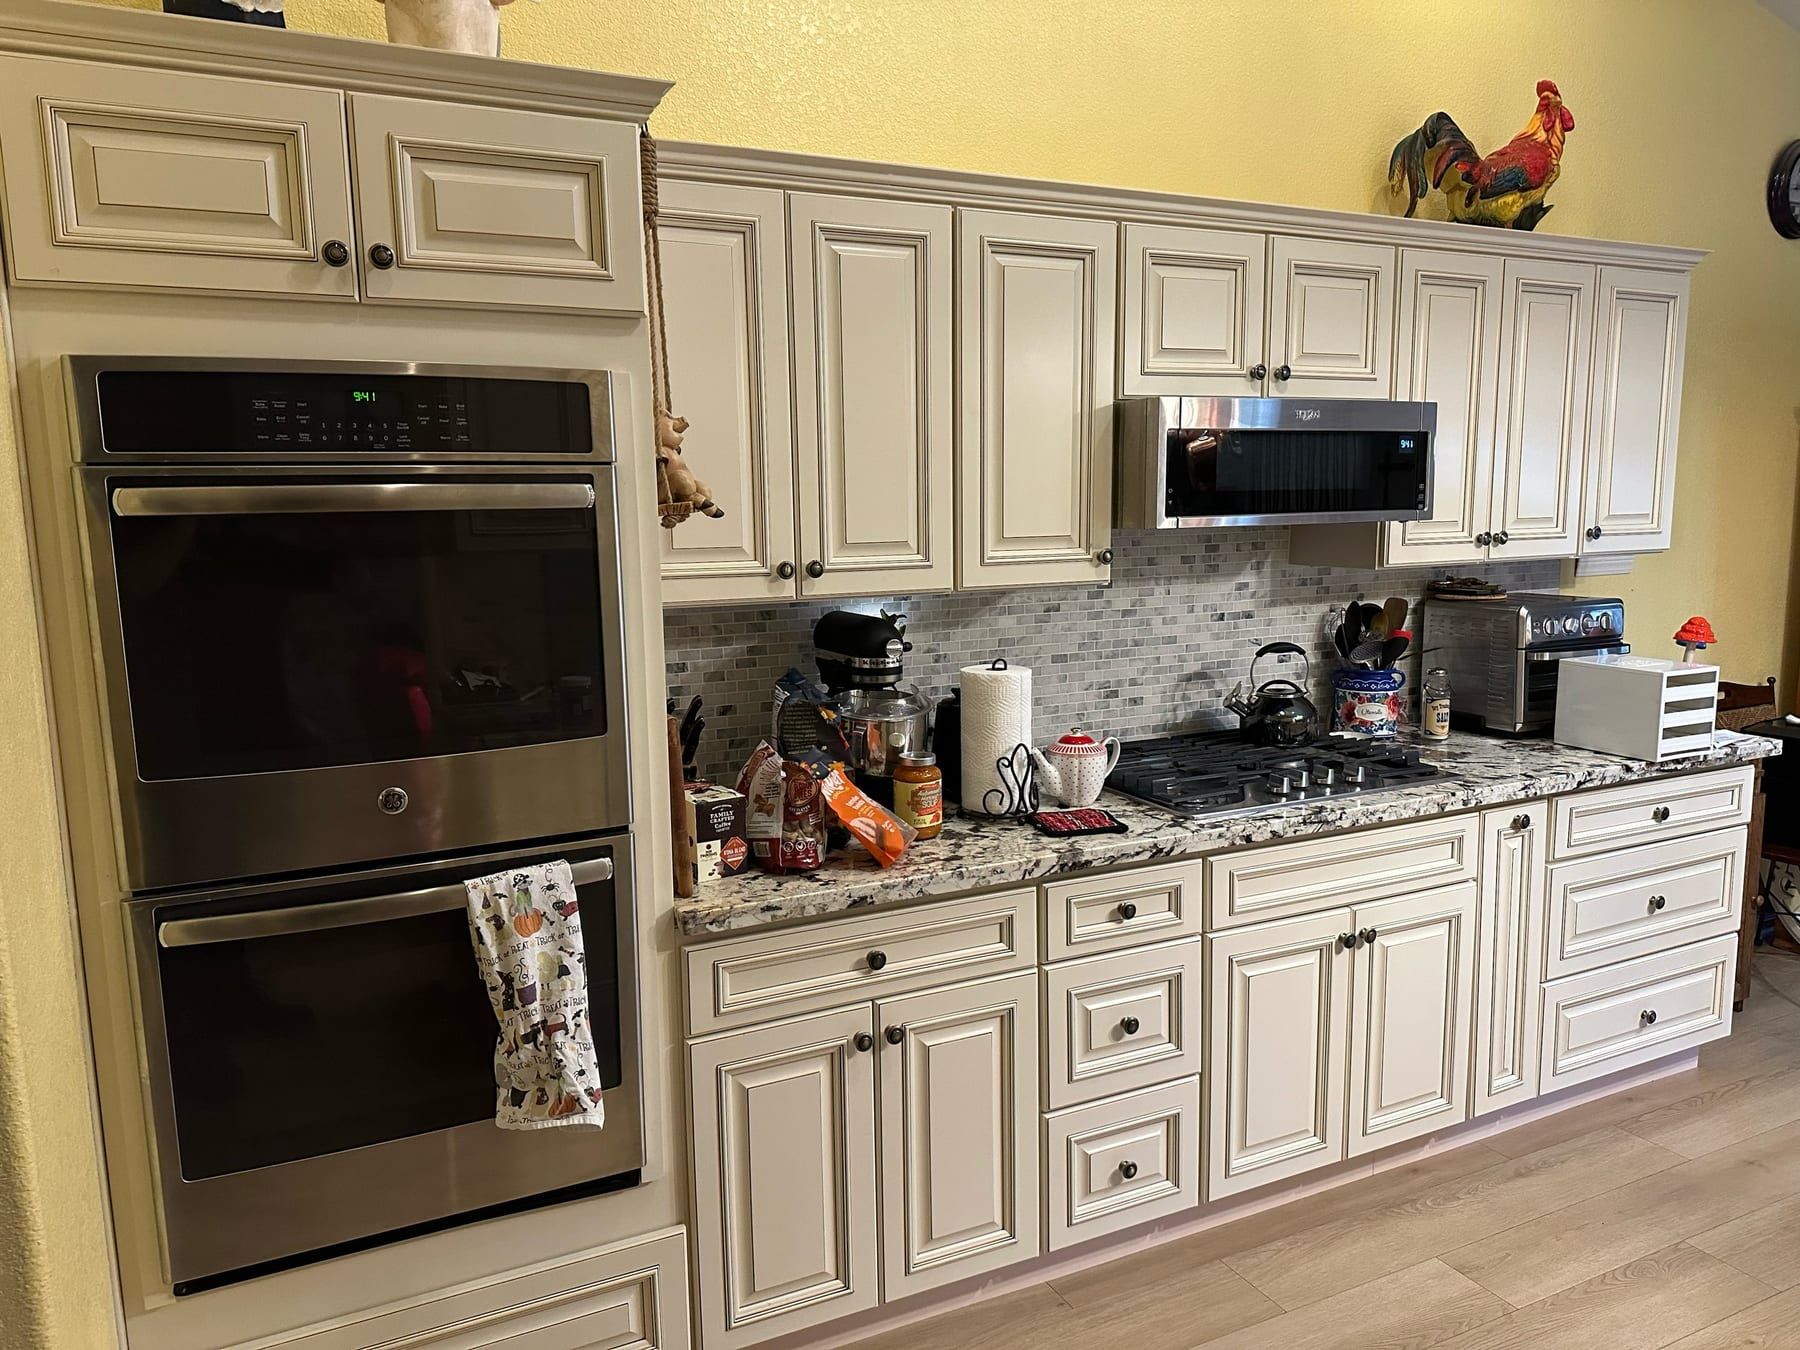
A kitchen with white cabinetry, granite countertops, a gas cooktop, and stainless double ovens.
A kitchen after the job, with white cabinetry and granite counters in place.
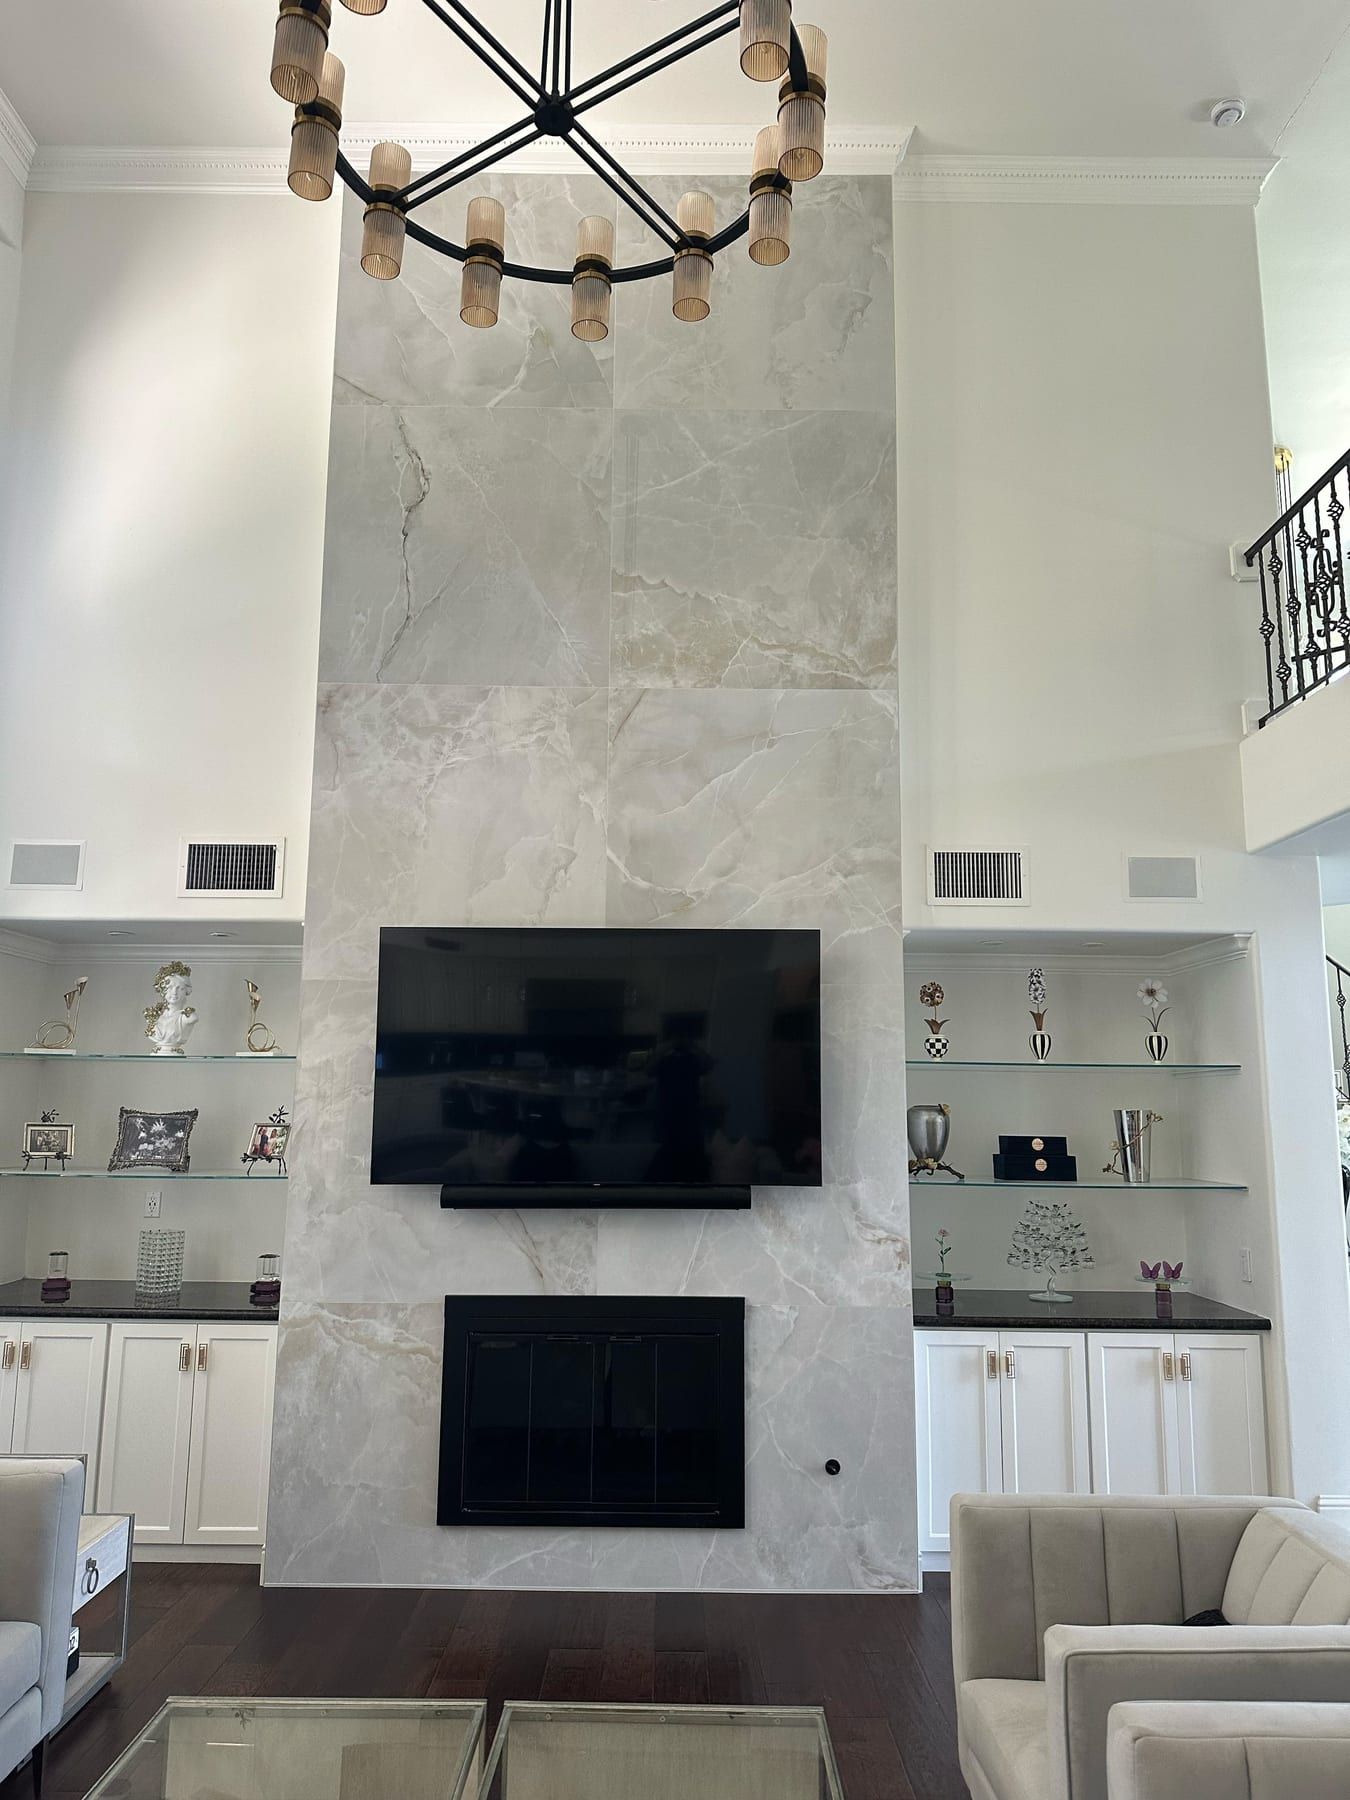
A tall marble-tiled fireplace wall with a mounted television and a black fireplace insert, flanked by built-in display shelves.
A two-story fireplace wall after the tile work was finished.
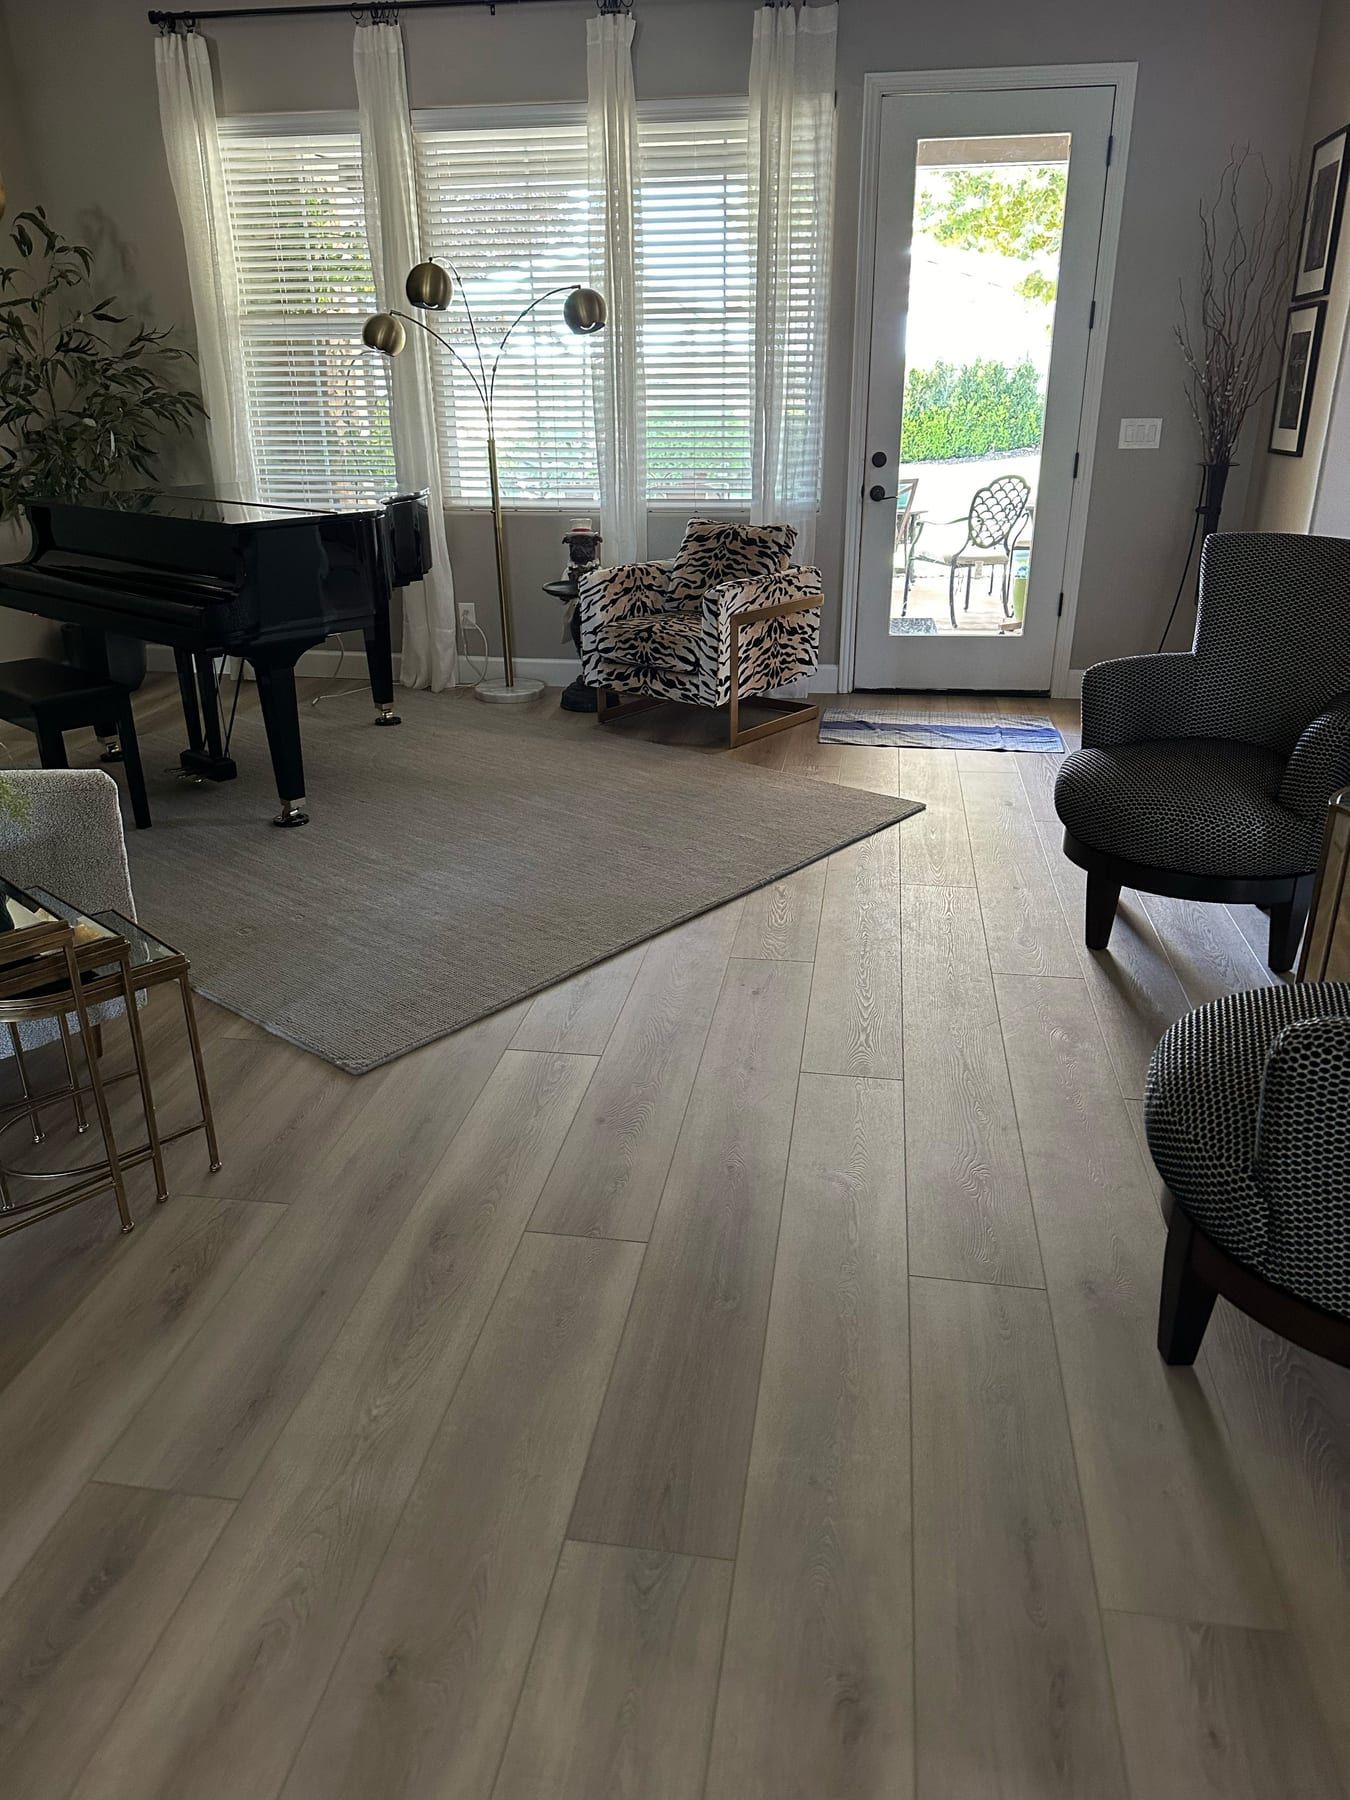
A living room with new light hardwood flooring, an area rug, a grand piano, and patterned armchairs near a window.
A living room after the hardwood flooring was finished.
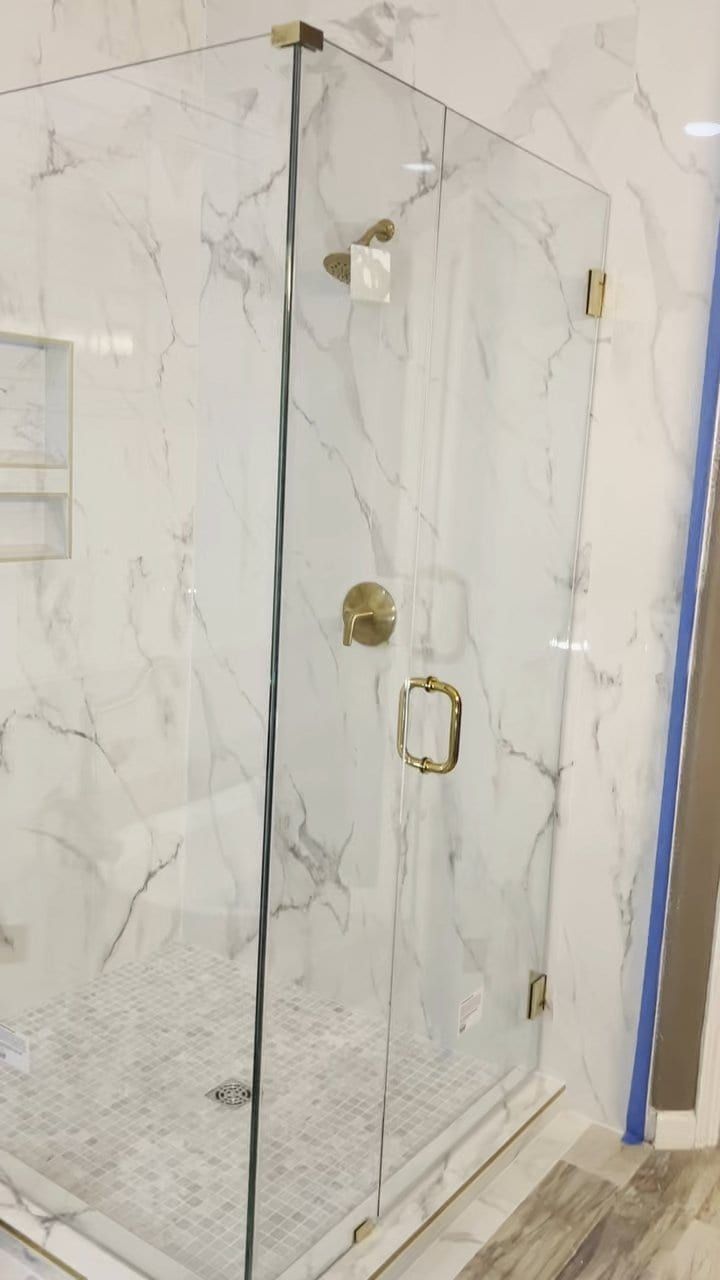
A frameless glass shower enclosure with marble tile walls, a mosaic niche, and brushed-gold shower fixtures and door handle.
A shower enclosure after the job, with marble tile and brushed-gold hardware.
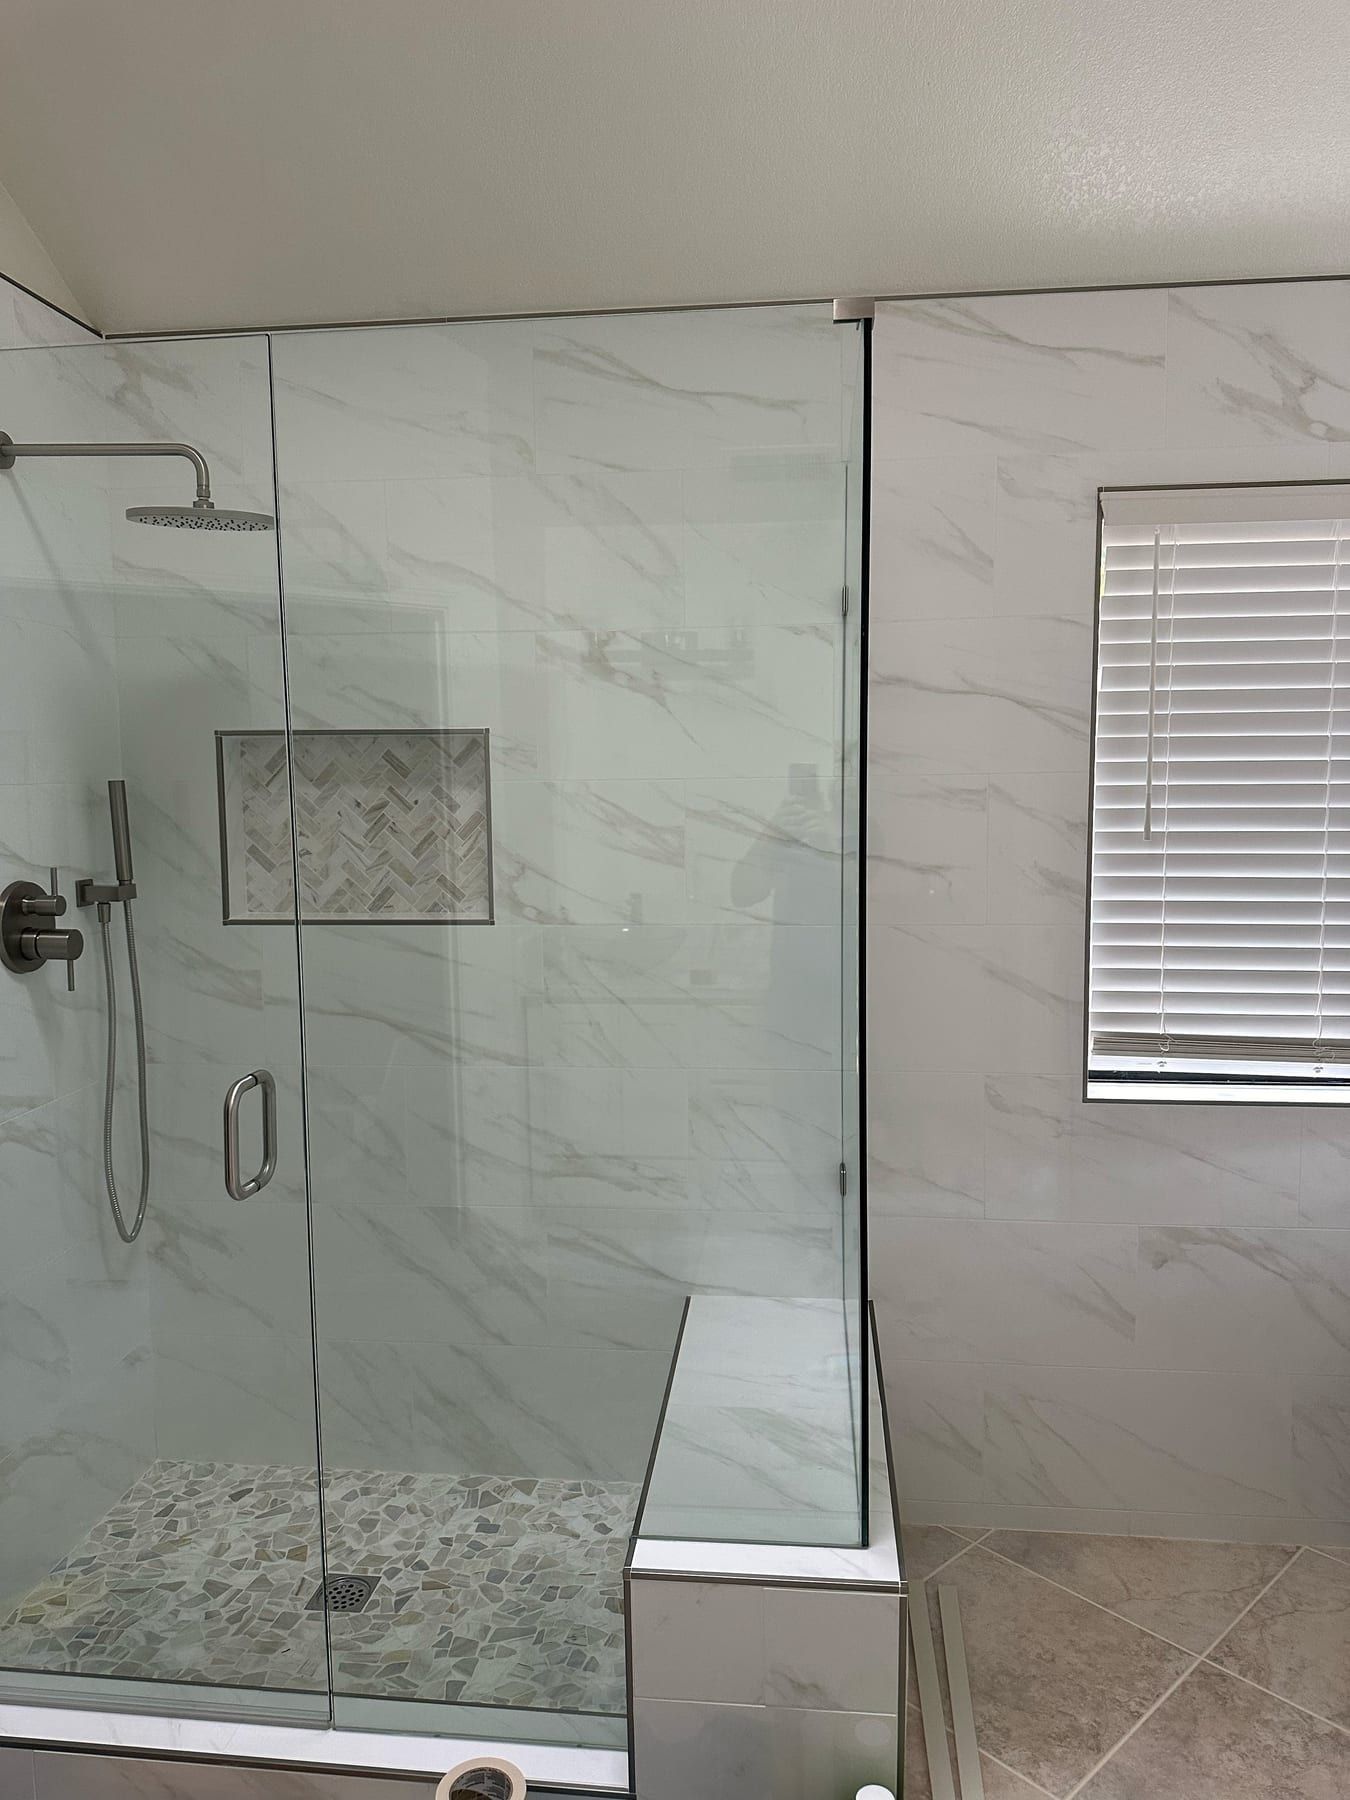
A glass-enclosed shower with marble tile walls, a rainfall shower head, handheld sprayer, and a herringbone tile niche.
A shower after the job, with a rainfall shower head and tile niche.
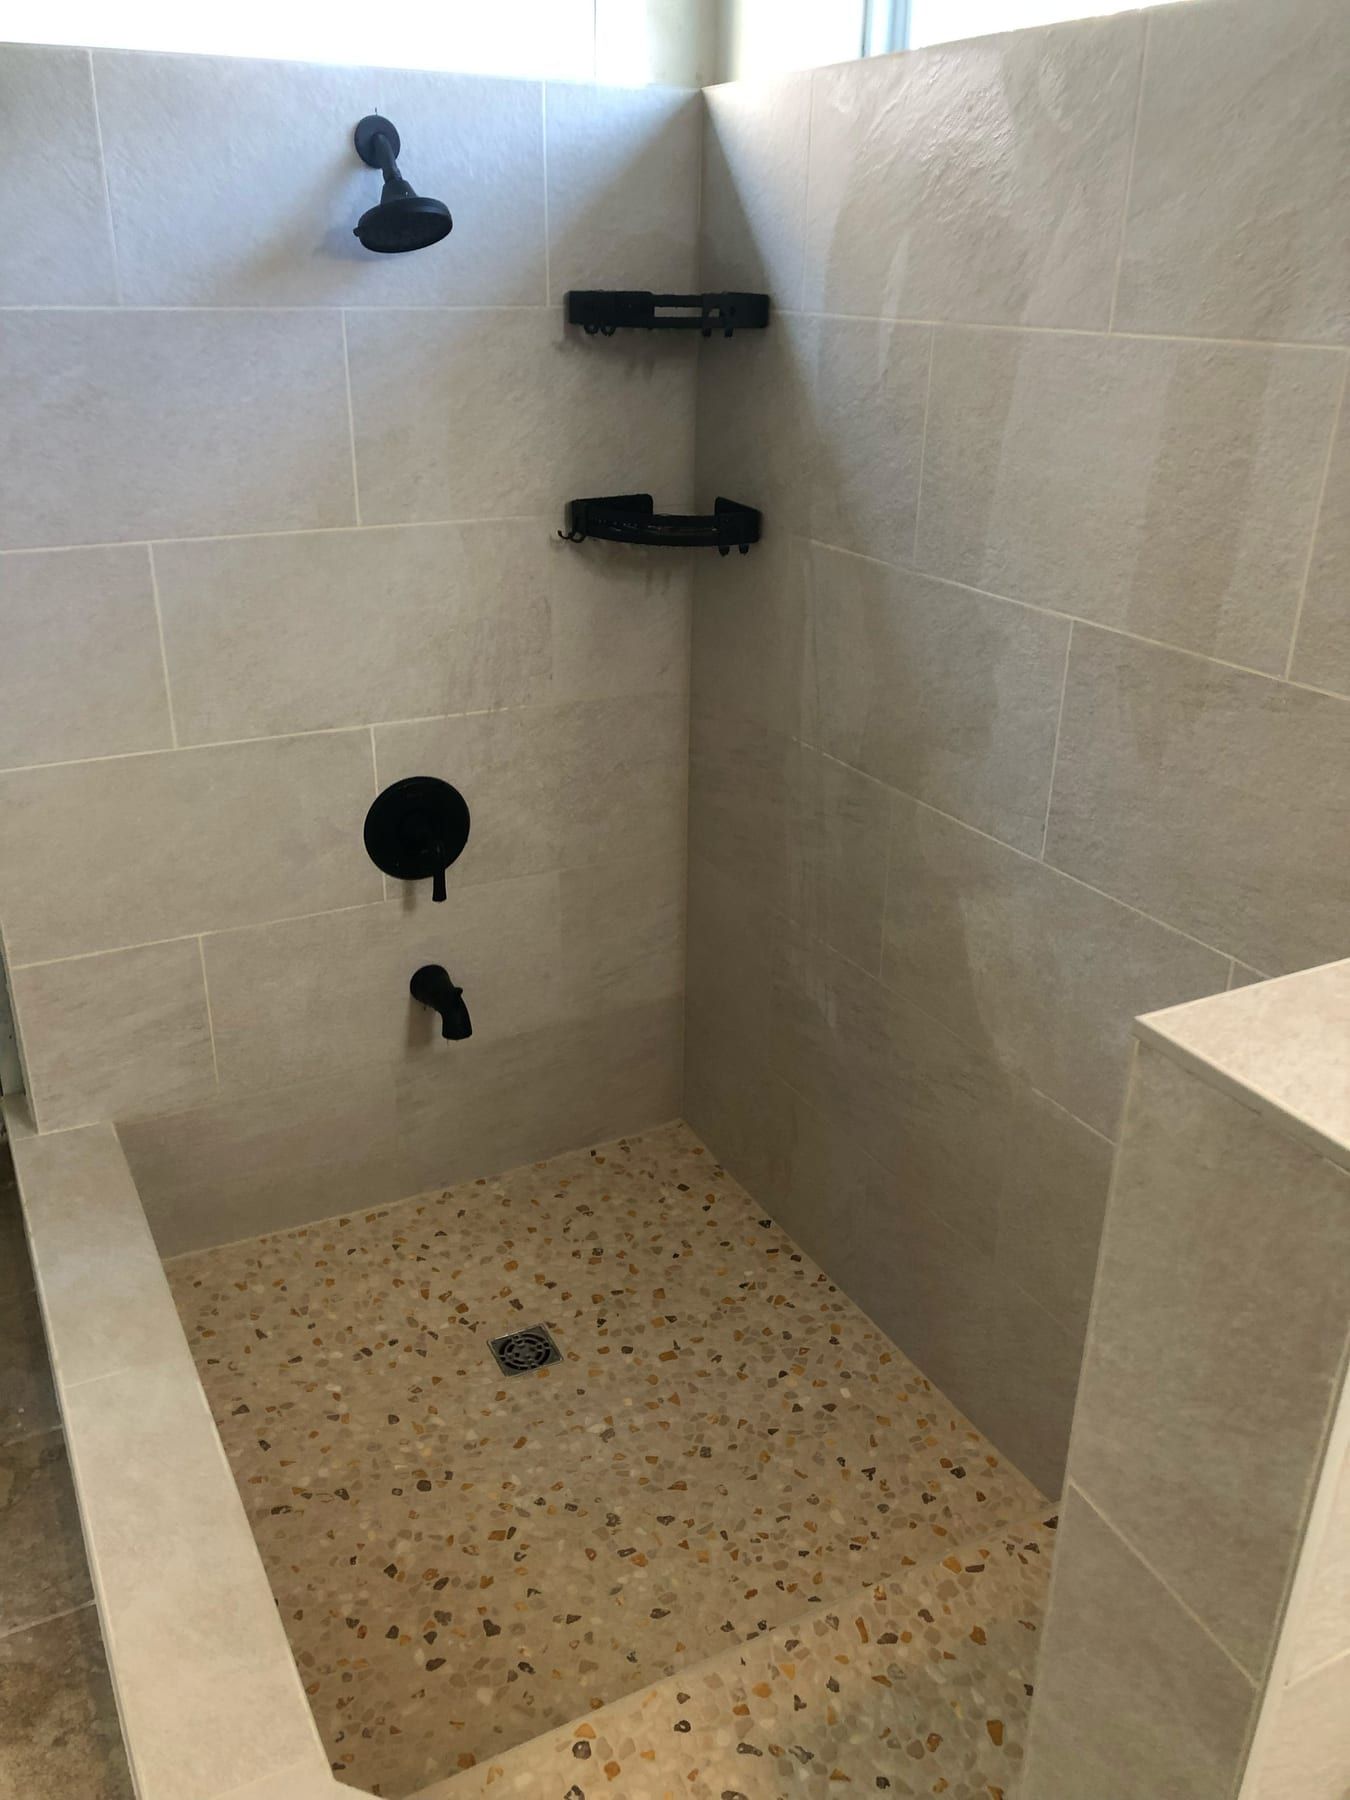
A tiled shower stall with a pebble-mosaic floor, matte black fixtures, and a built-in corner shelf.
A shower after the job, finished with a pebble-tile floor.
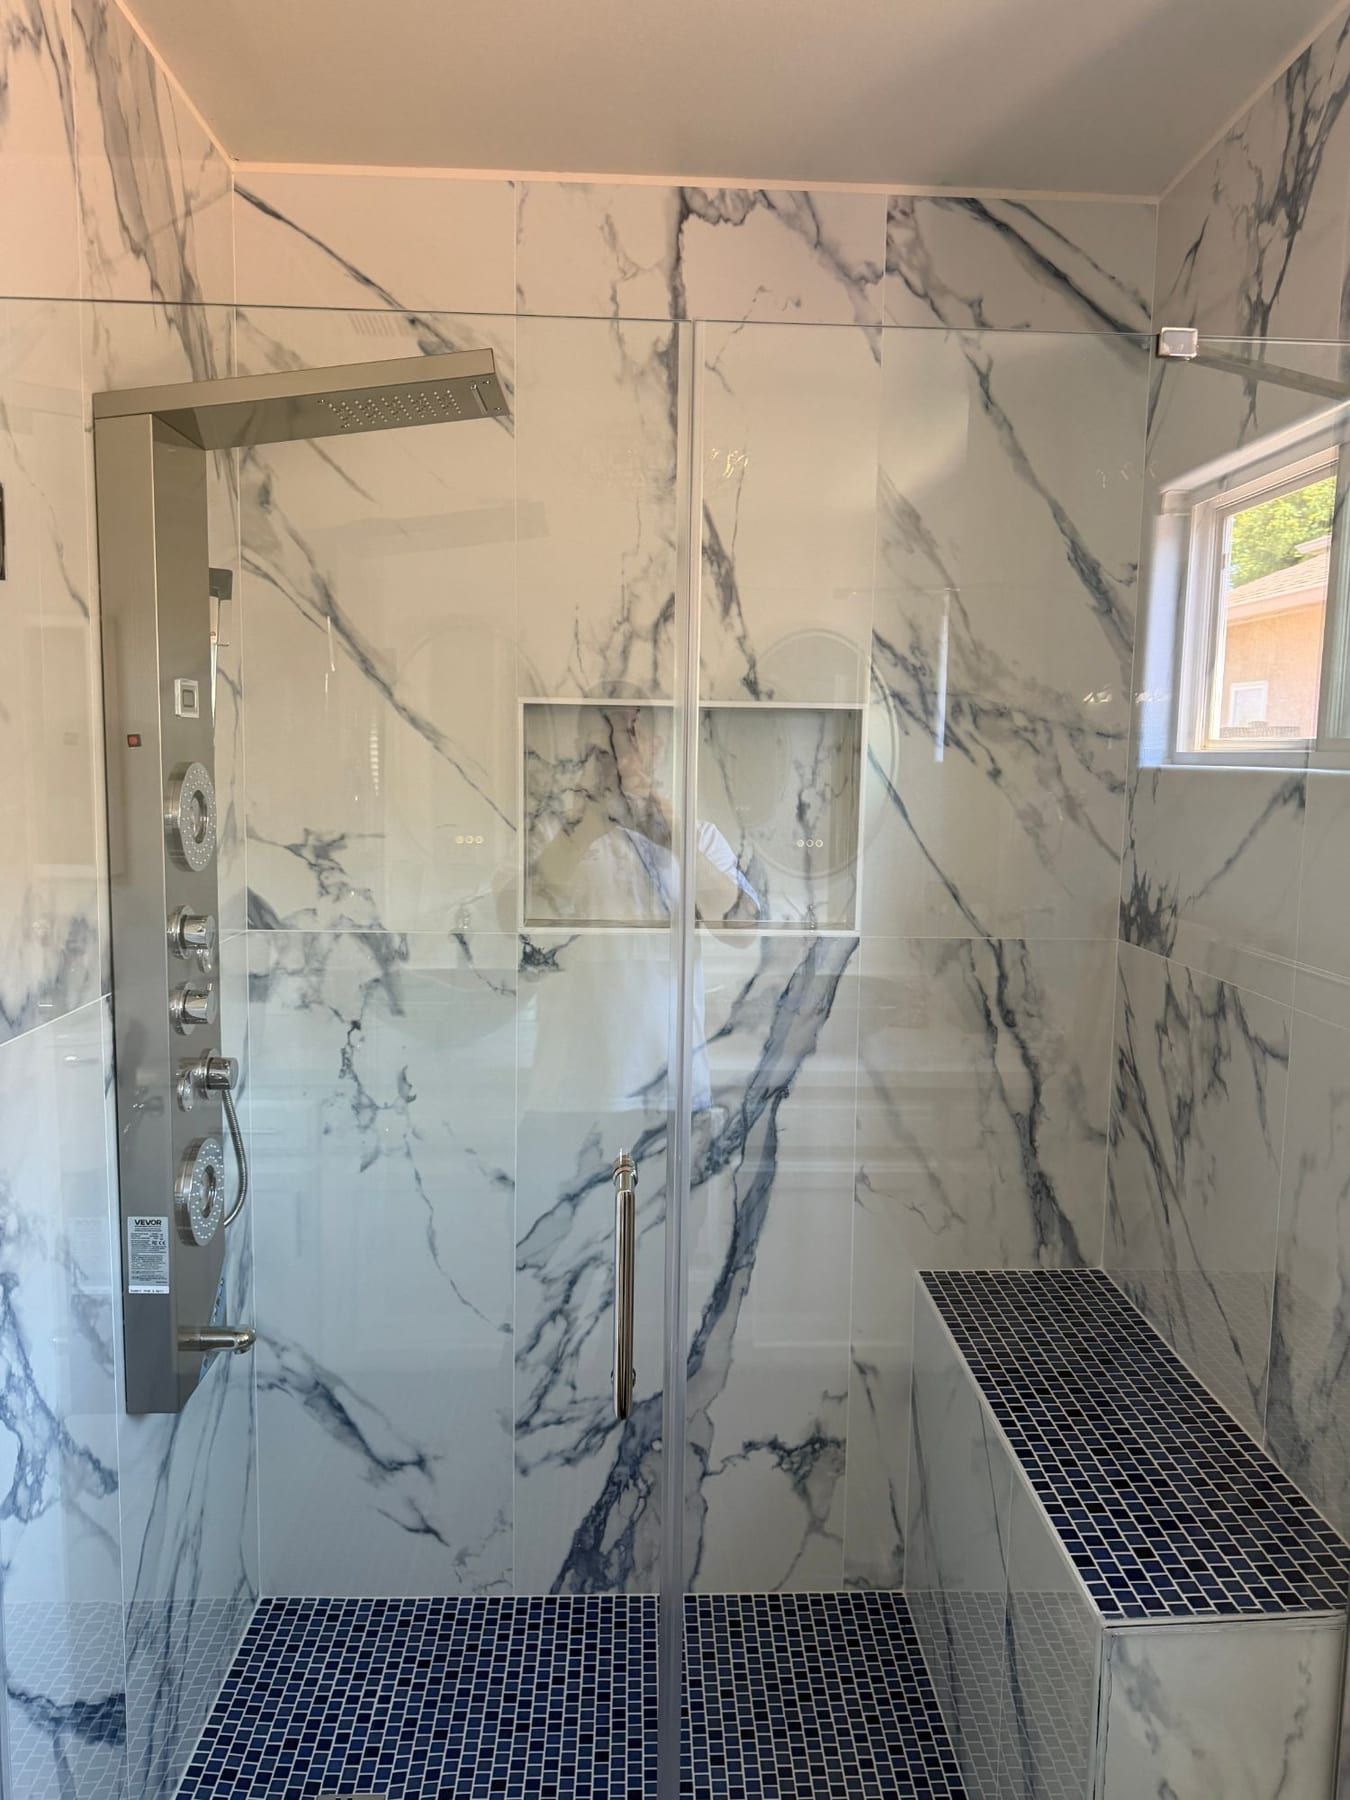
A marble-tiled walk-in shower with a blue glass mosaic bench, a stainless shower panel, and a glass door.
A shower after the job — marble-look tile, a blue mosaic bench and a glass enclosure.
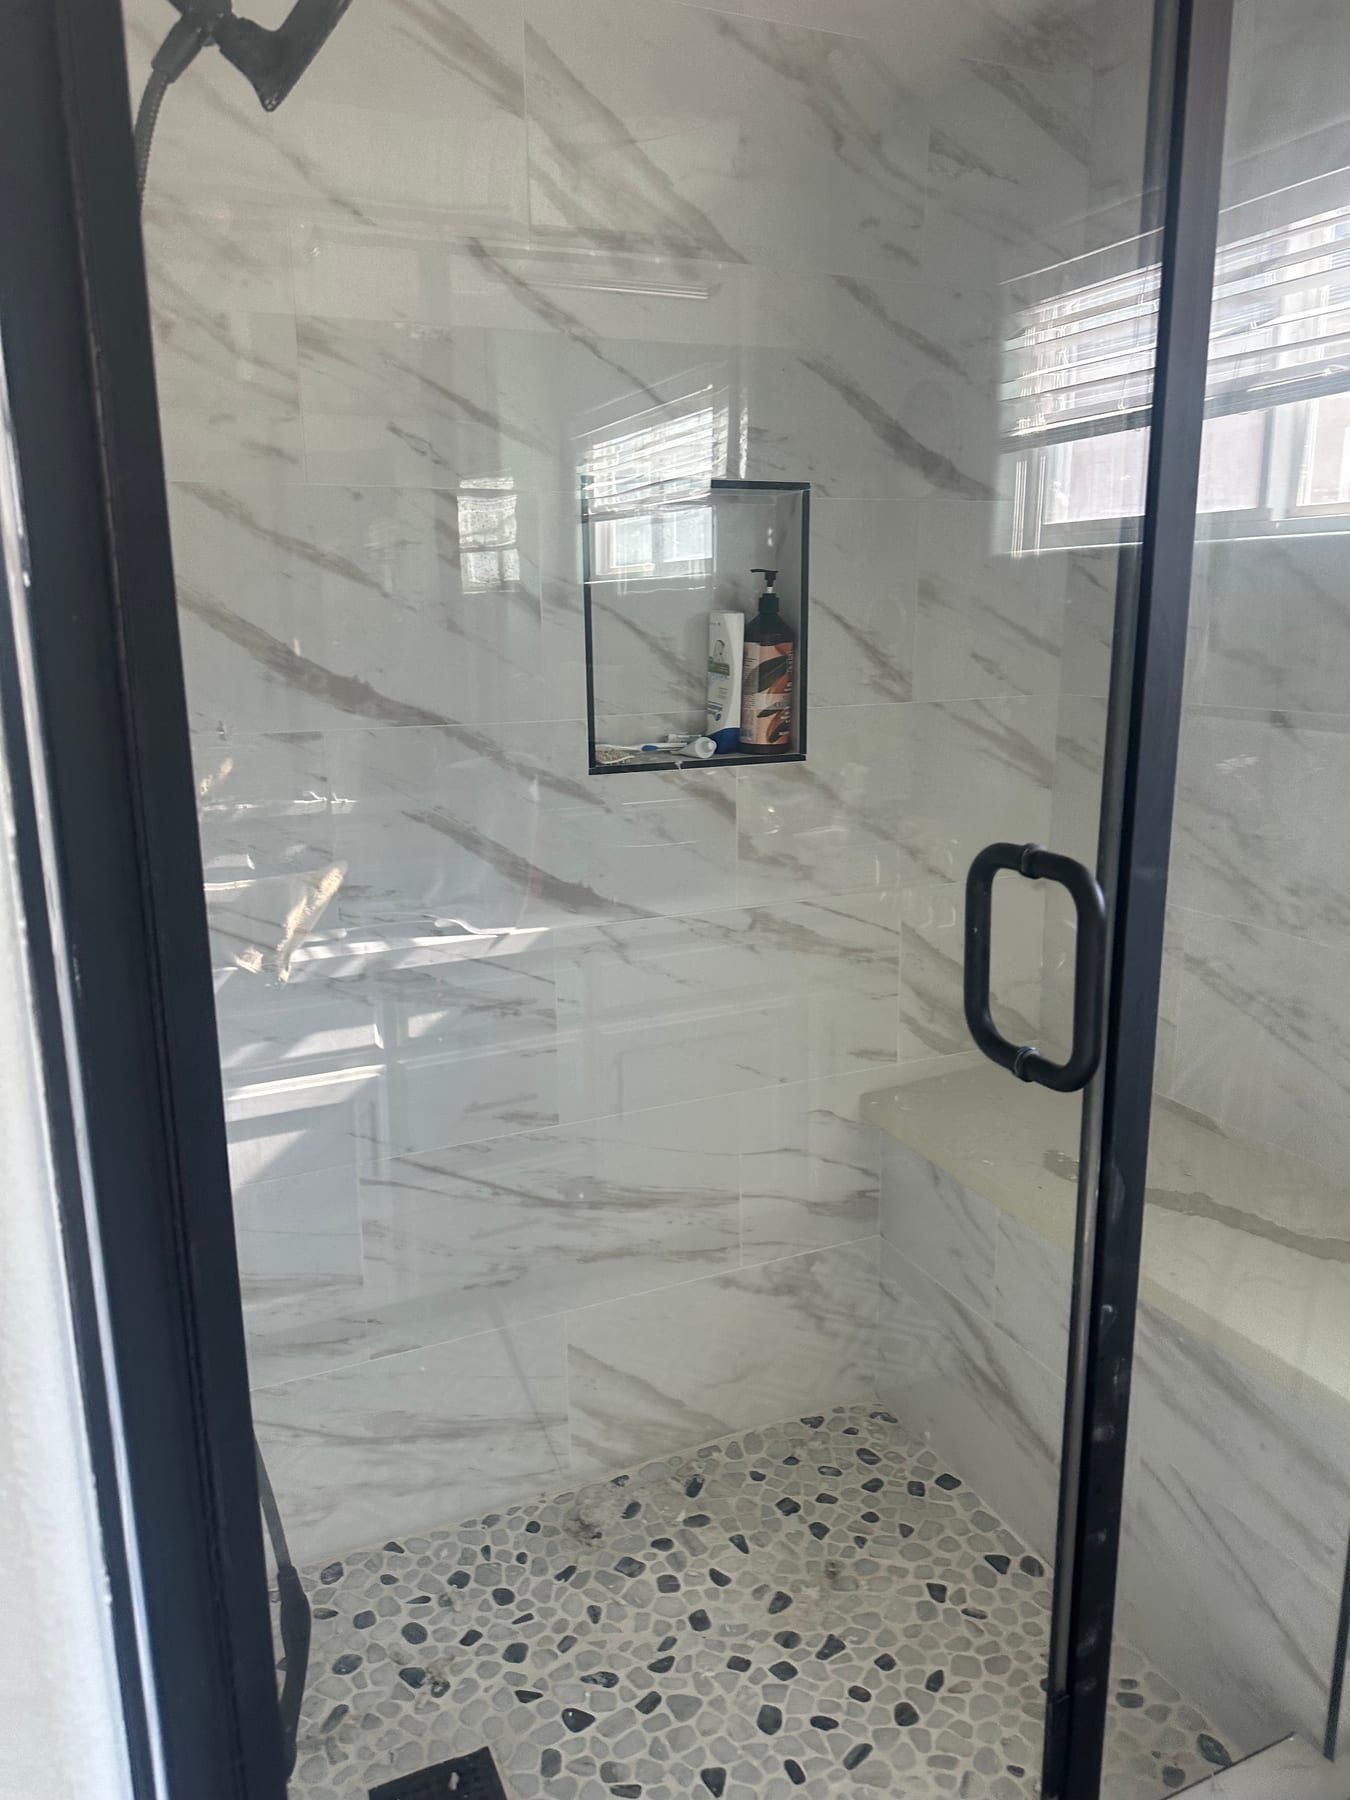
A marble-look tile shower with a built-in bench, a recessed niche, a pebble-mosaic floor, and a matte black glass door frame.
A shower after the job, with a bench seat, niche and pebble floor.
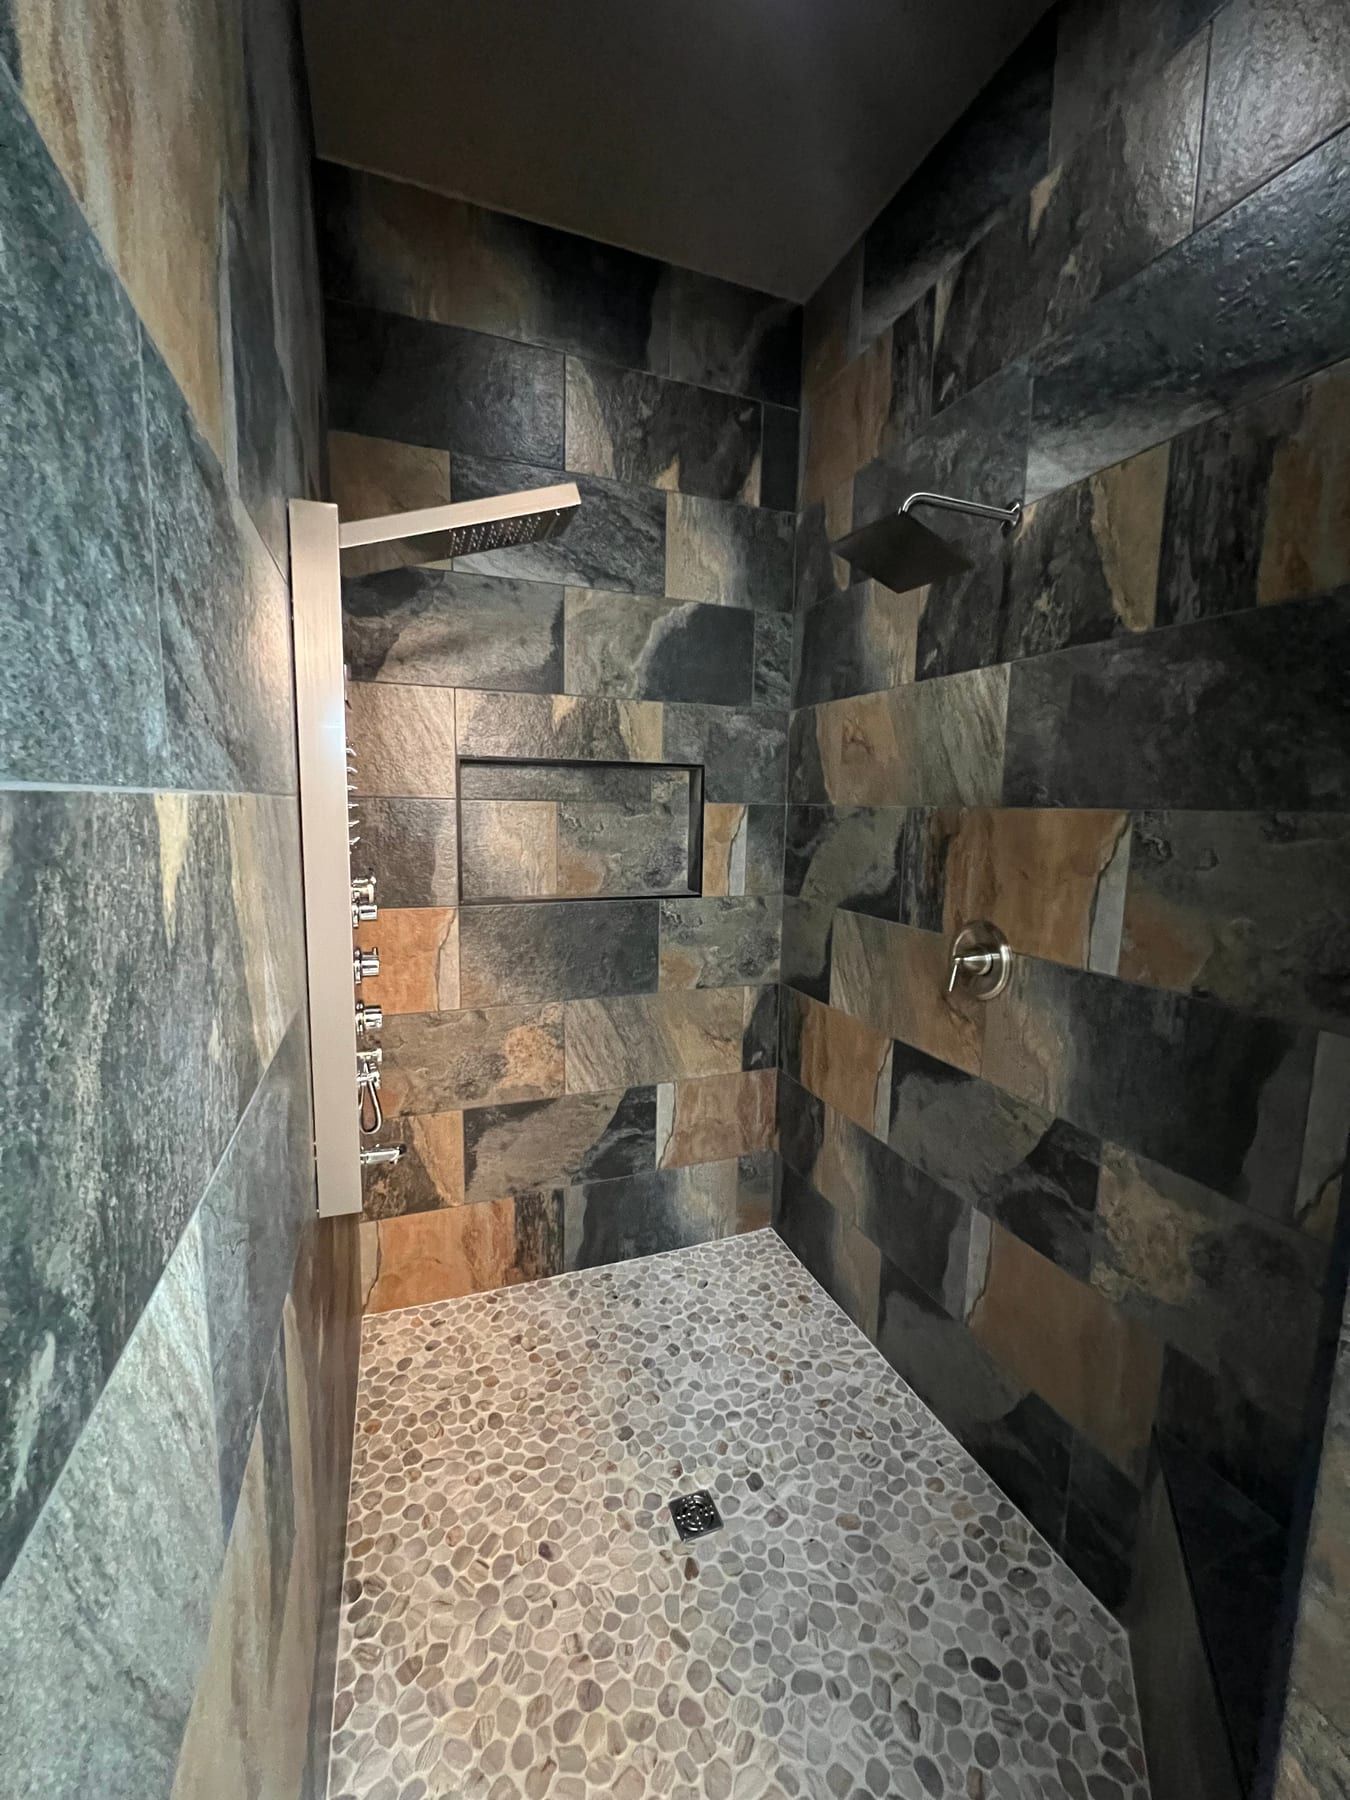
A walk-in shower tiled in grey and rust slate-look tile, with a brushed-steel shower panel, rain head and pebble-mosaic floor.
A shower after the job, finished in slate-look tile with a pebble floor.
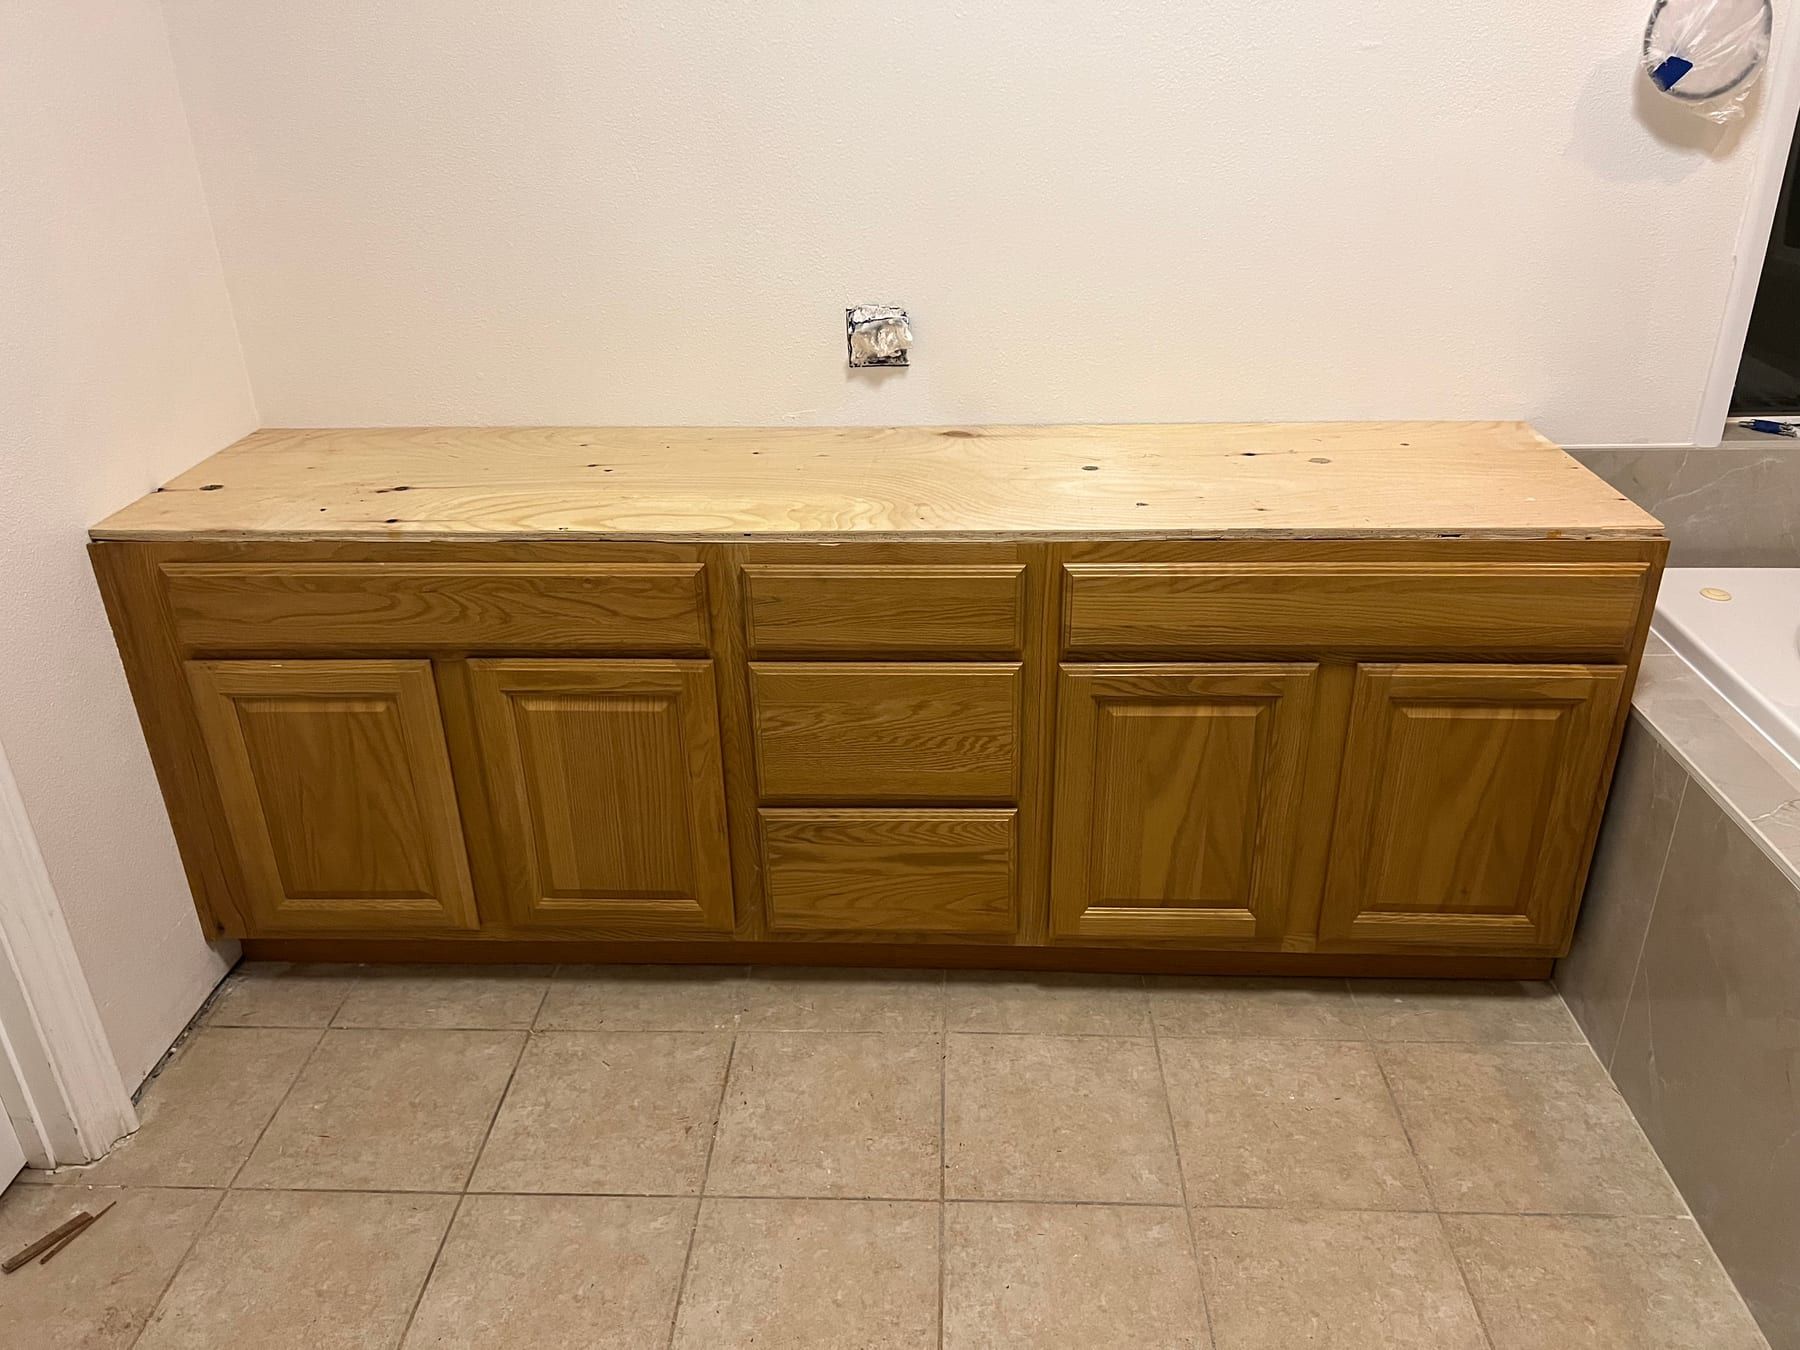
An oak bathroom vanity with a bare plywood top installed against a white wall, tile floor and tub edge visible.
New vanity set in place, countertop still to come.
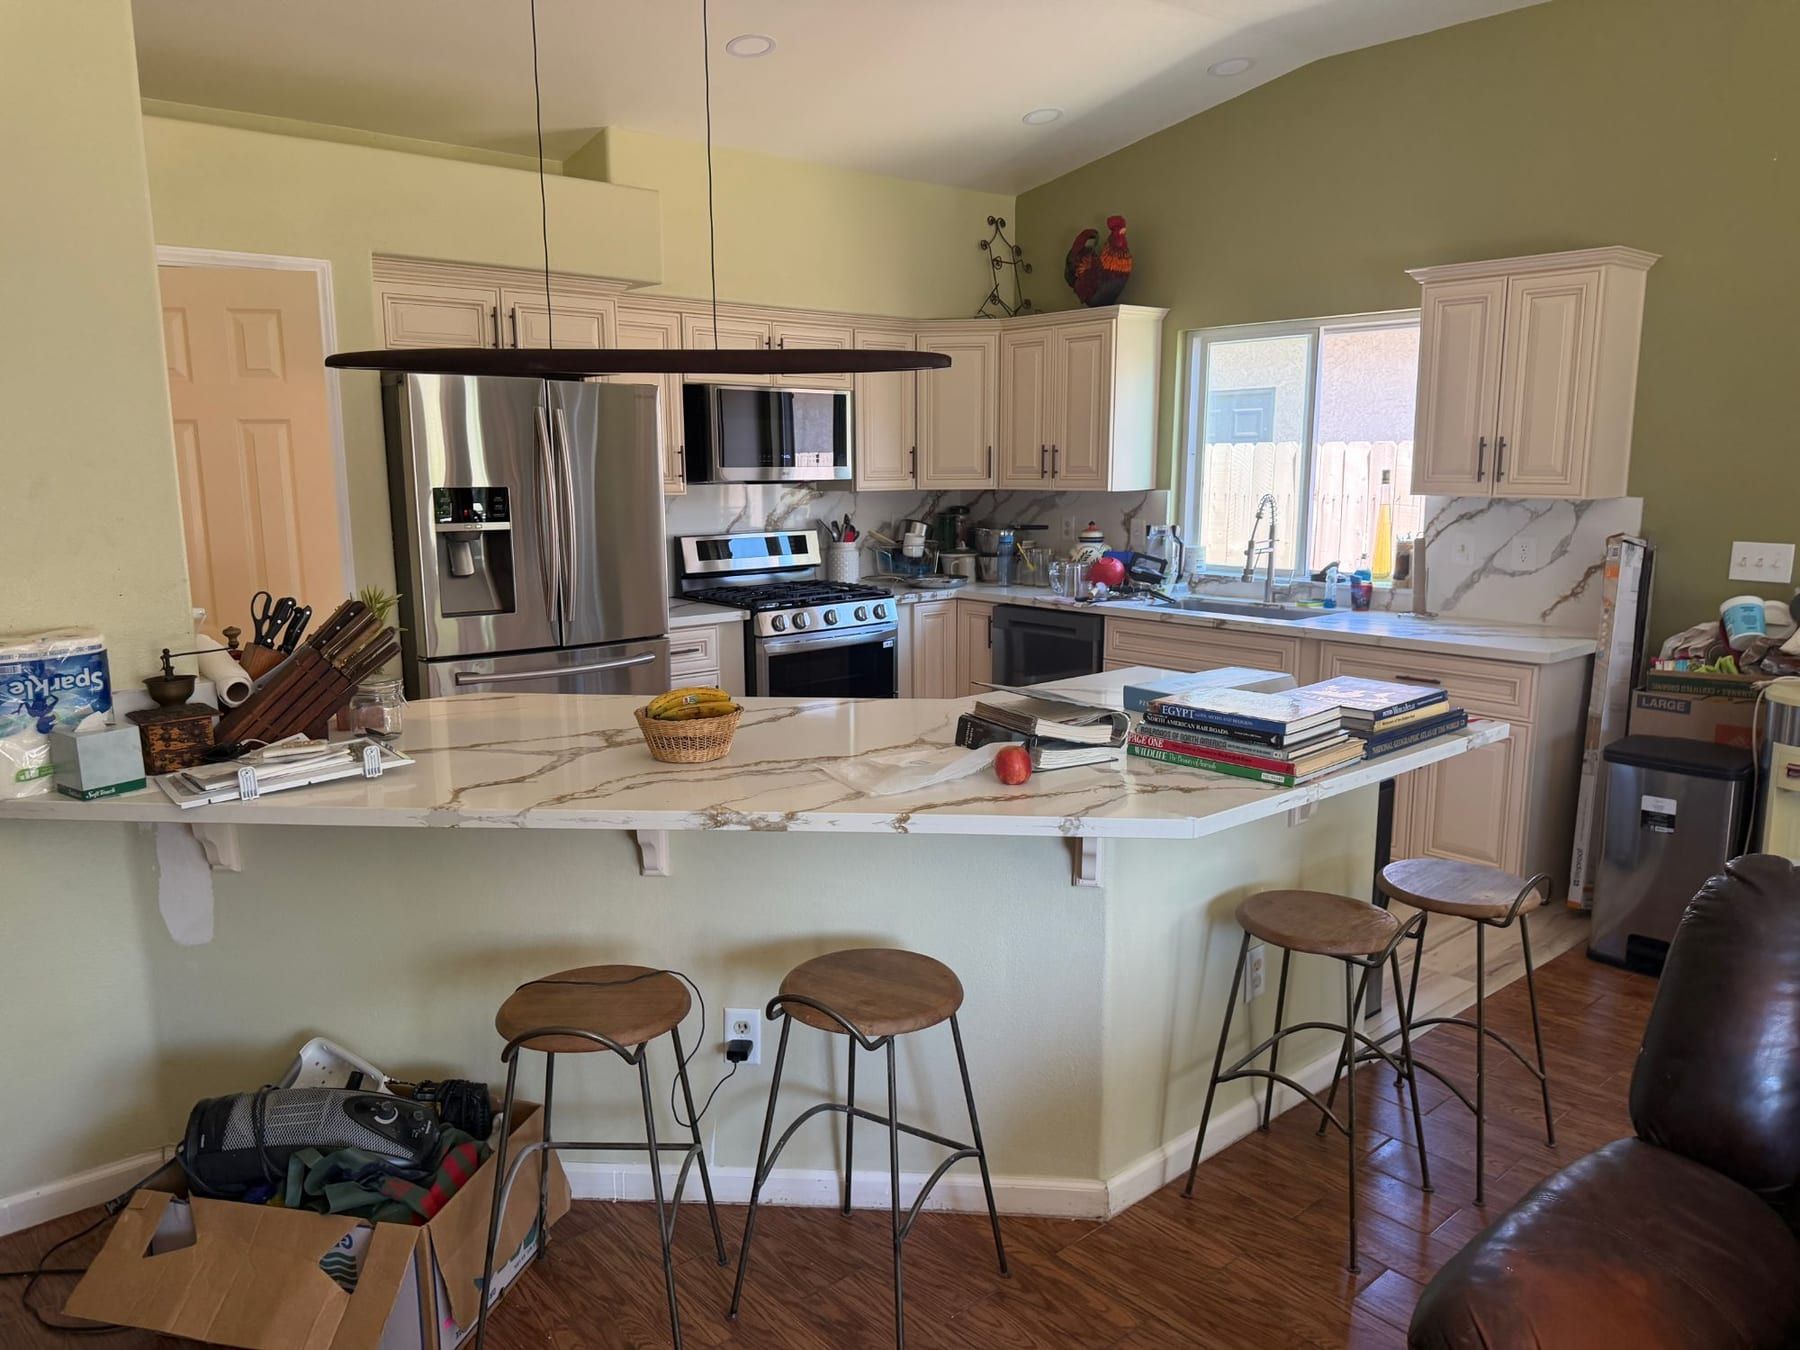
A kitchen with cream cabinets, white quartz countertops, a glass tile backsplash and stainless appliances.
A kitchen after the job, back in daily use.
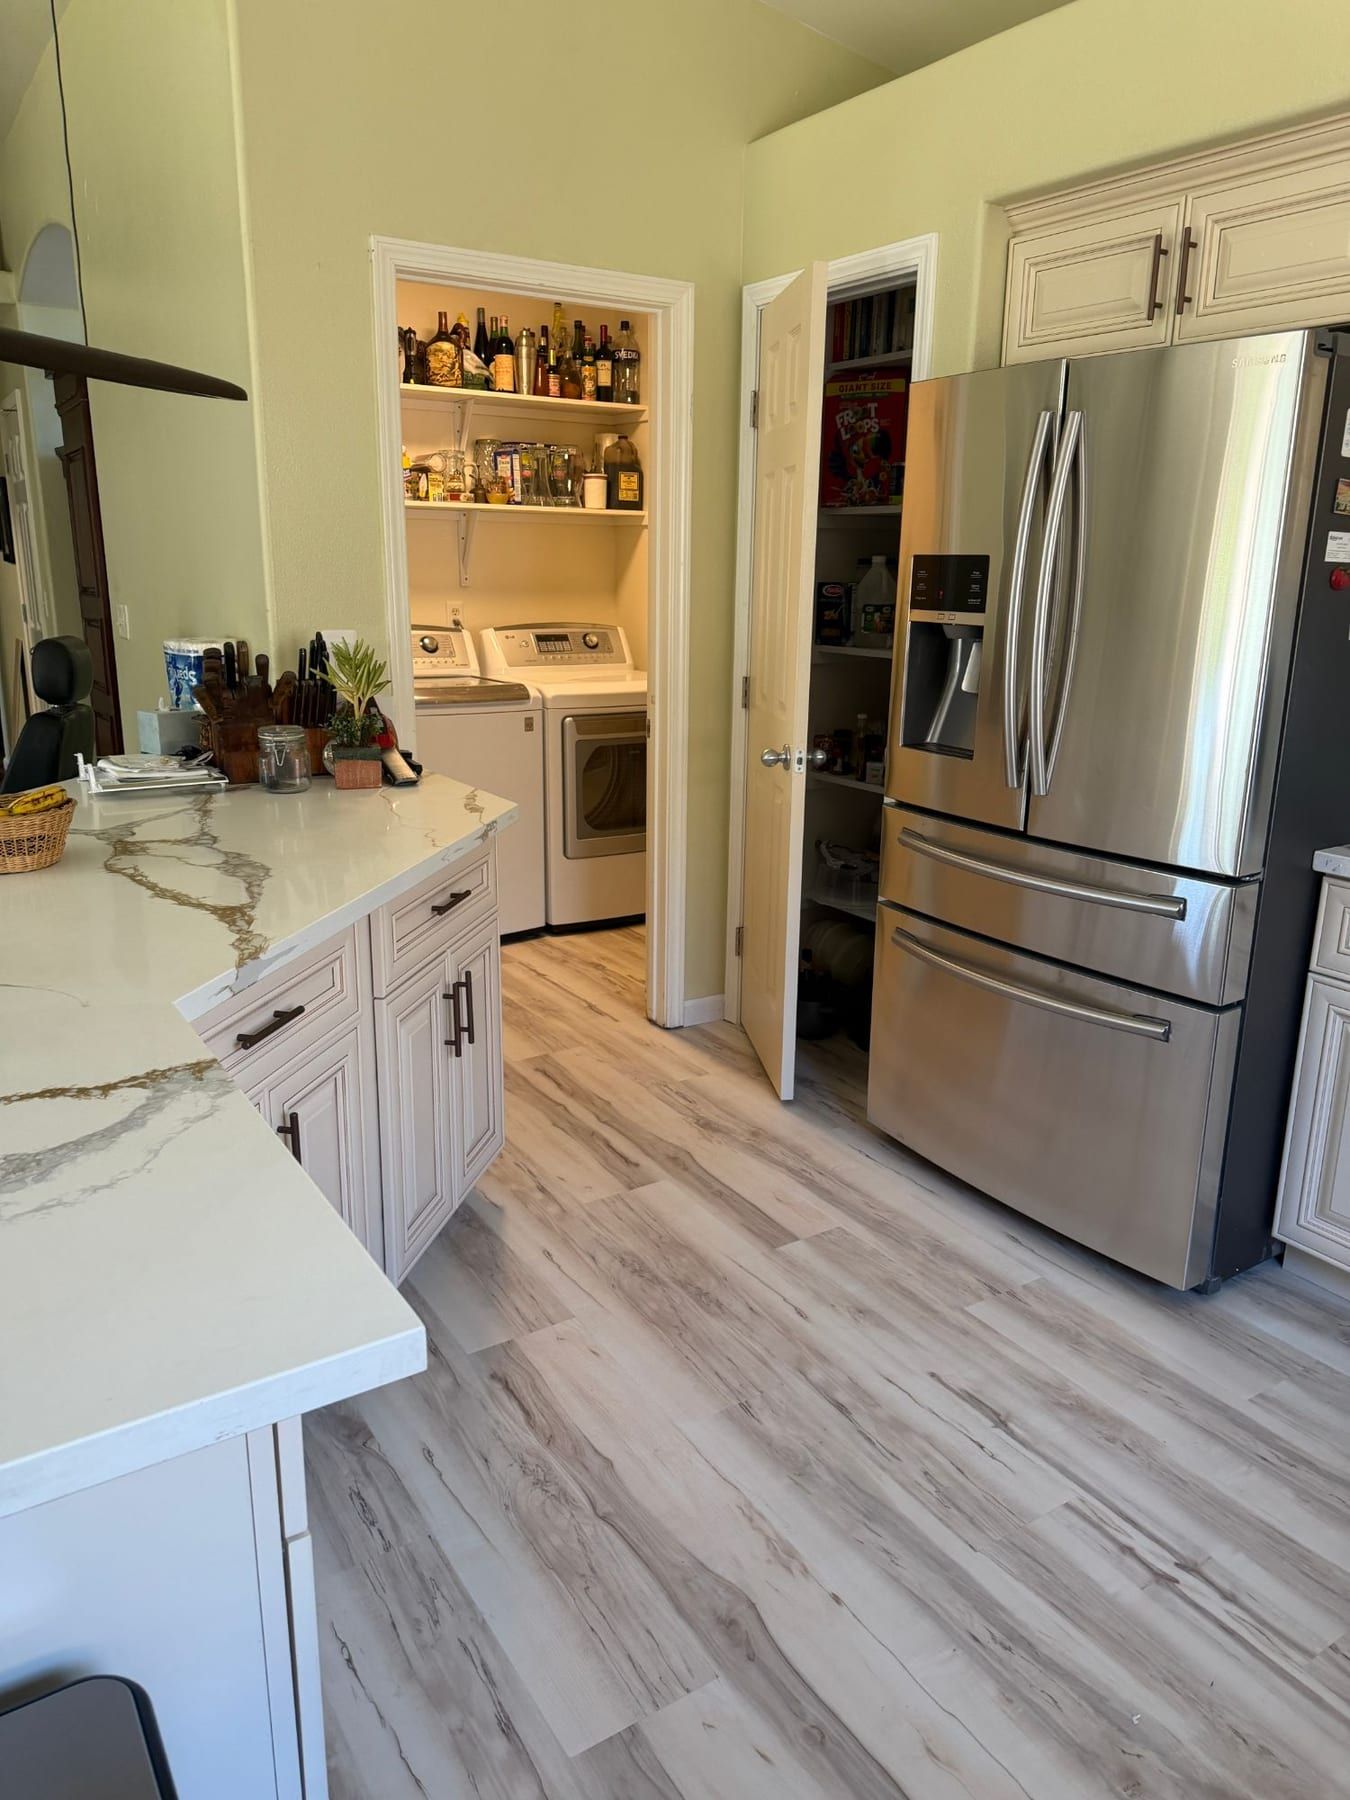
A kitchen pass-through with cream cabinets, quartz counters, new grey plank flooring and a washer beyond the doorway.
Kitchen and laundry area after the flooring and cabinets went back in.
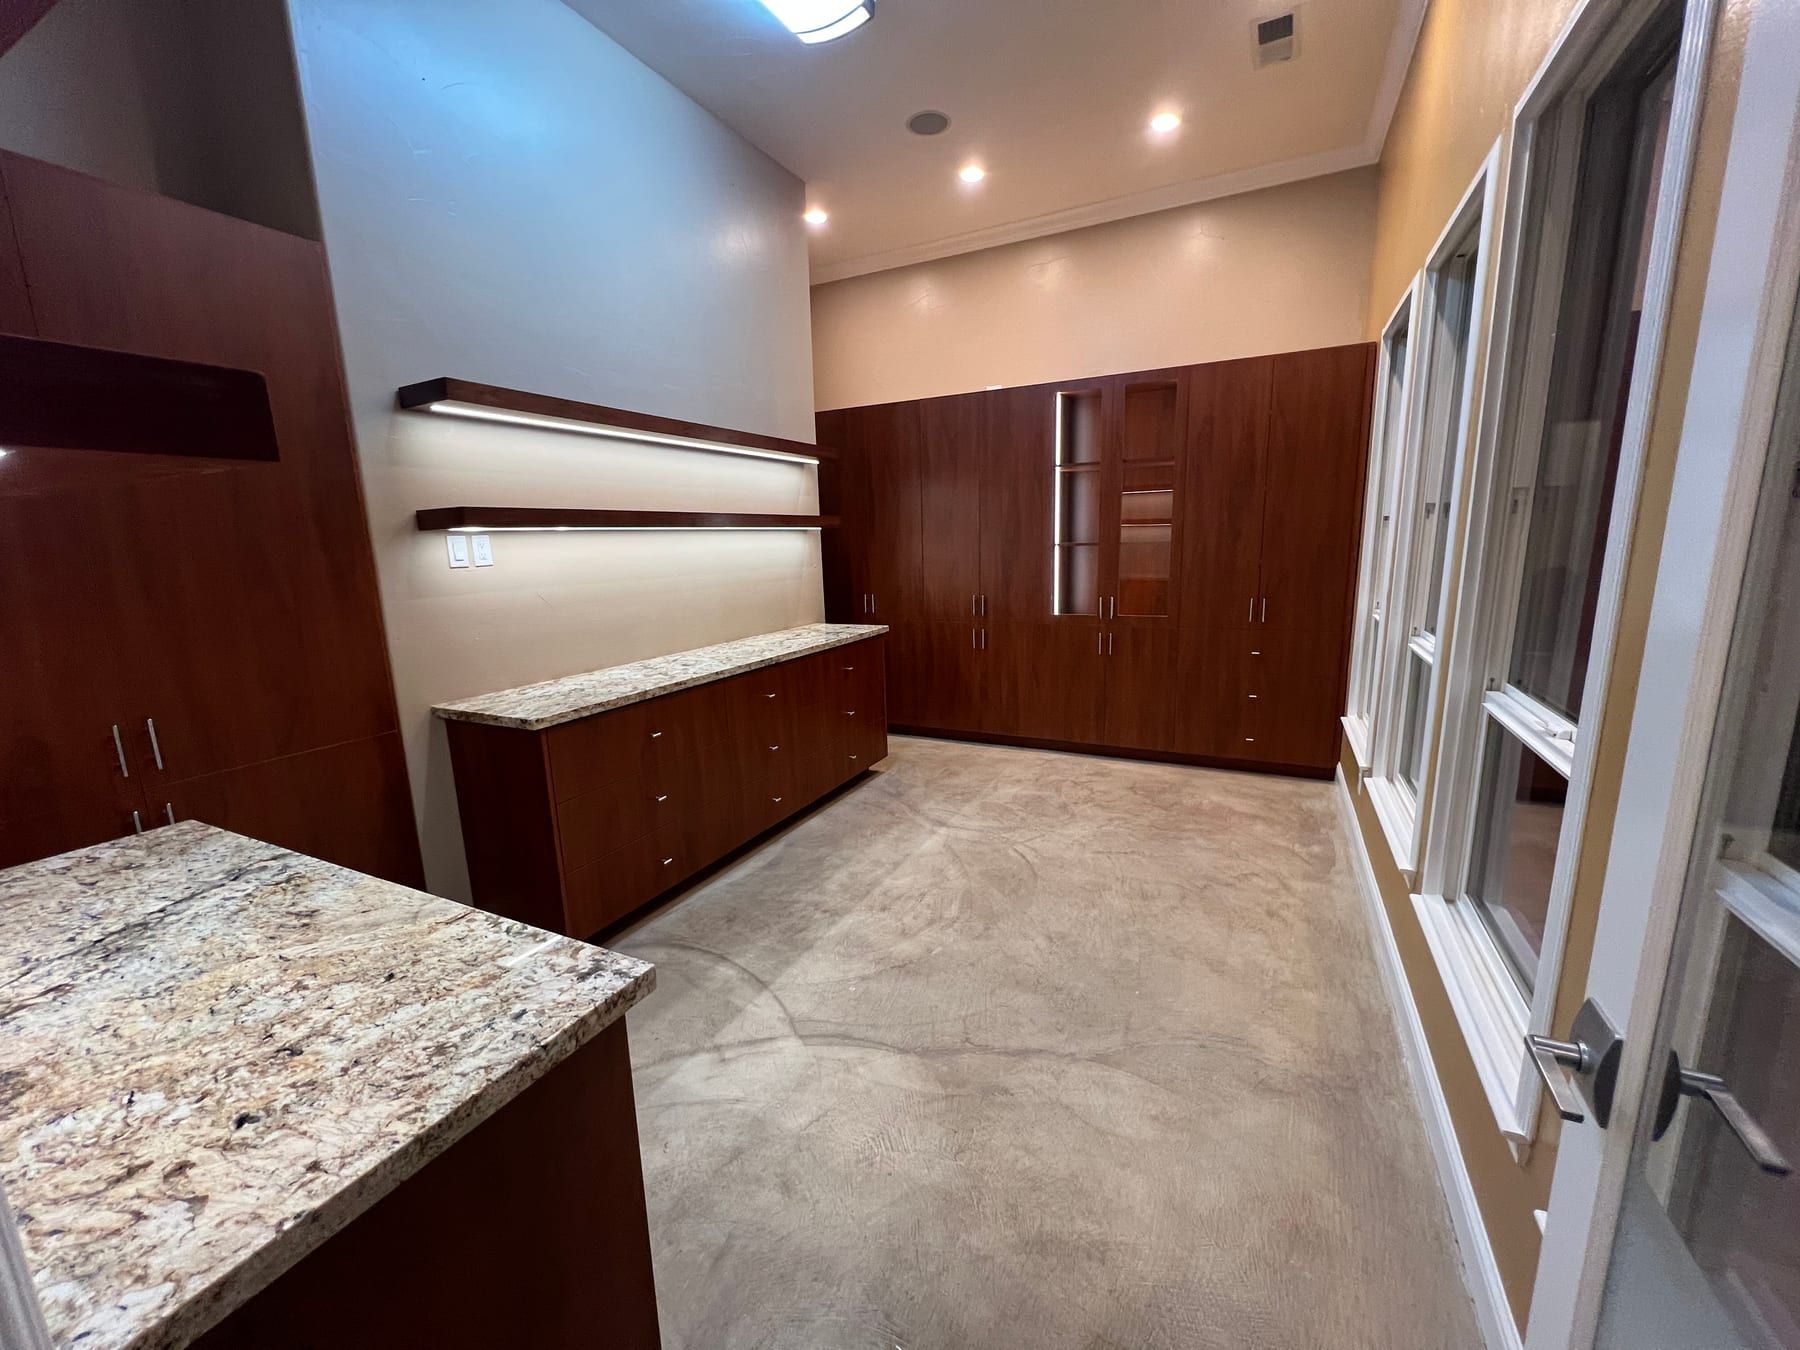
A room with dark cherry built-in cabinets, granite countertops, lit floating shelves and a polished concrete floor awaiting flooring.
Built-in cabinetry and counters back in after the walls were closed up.
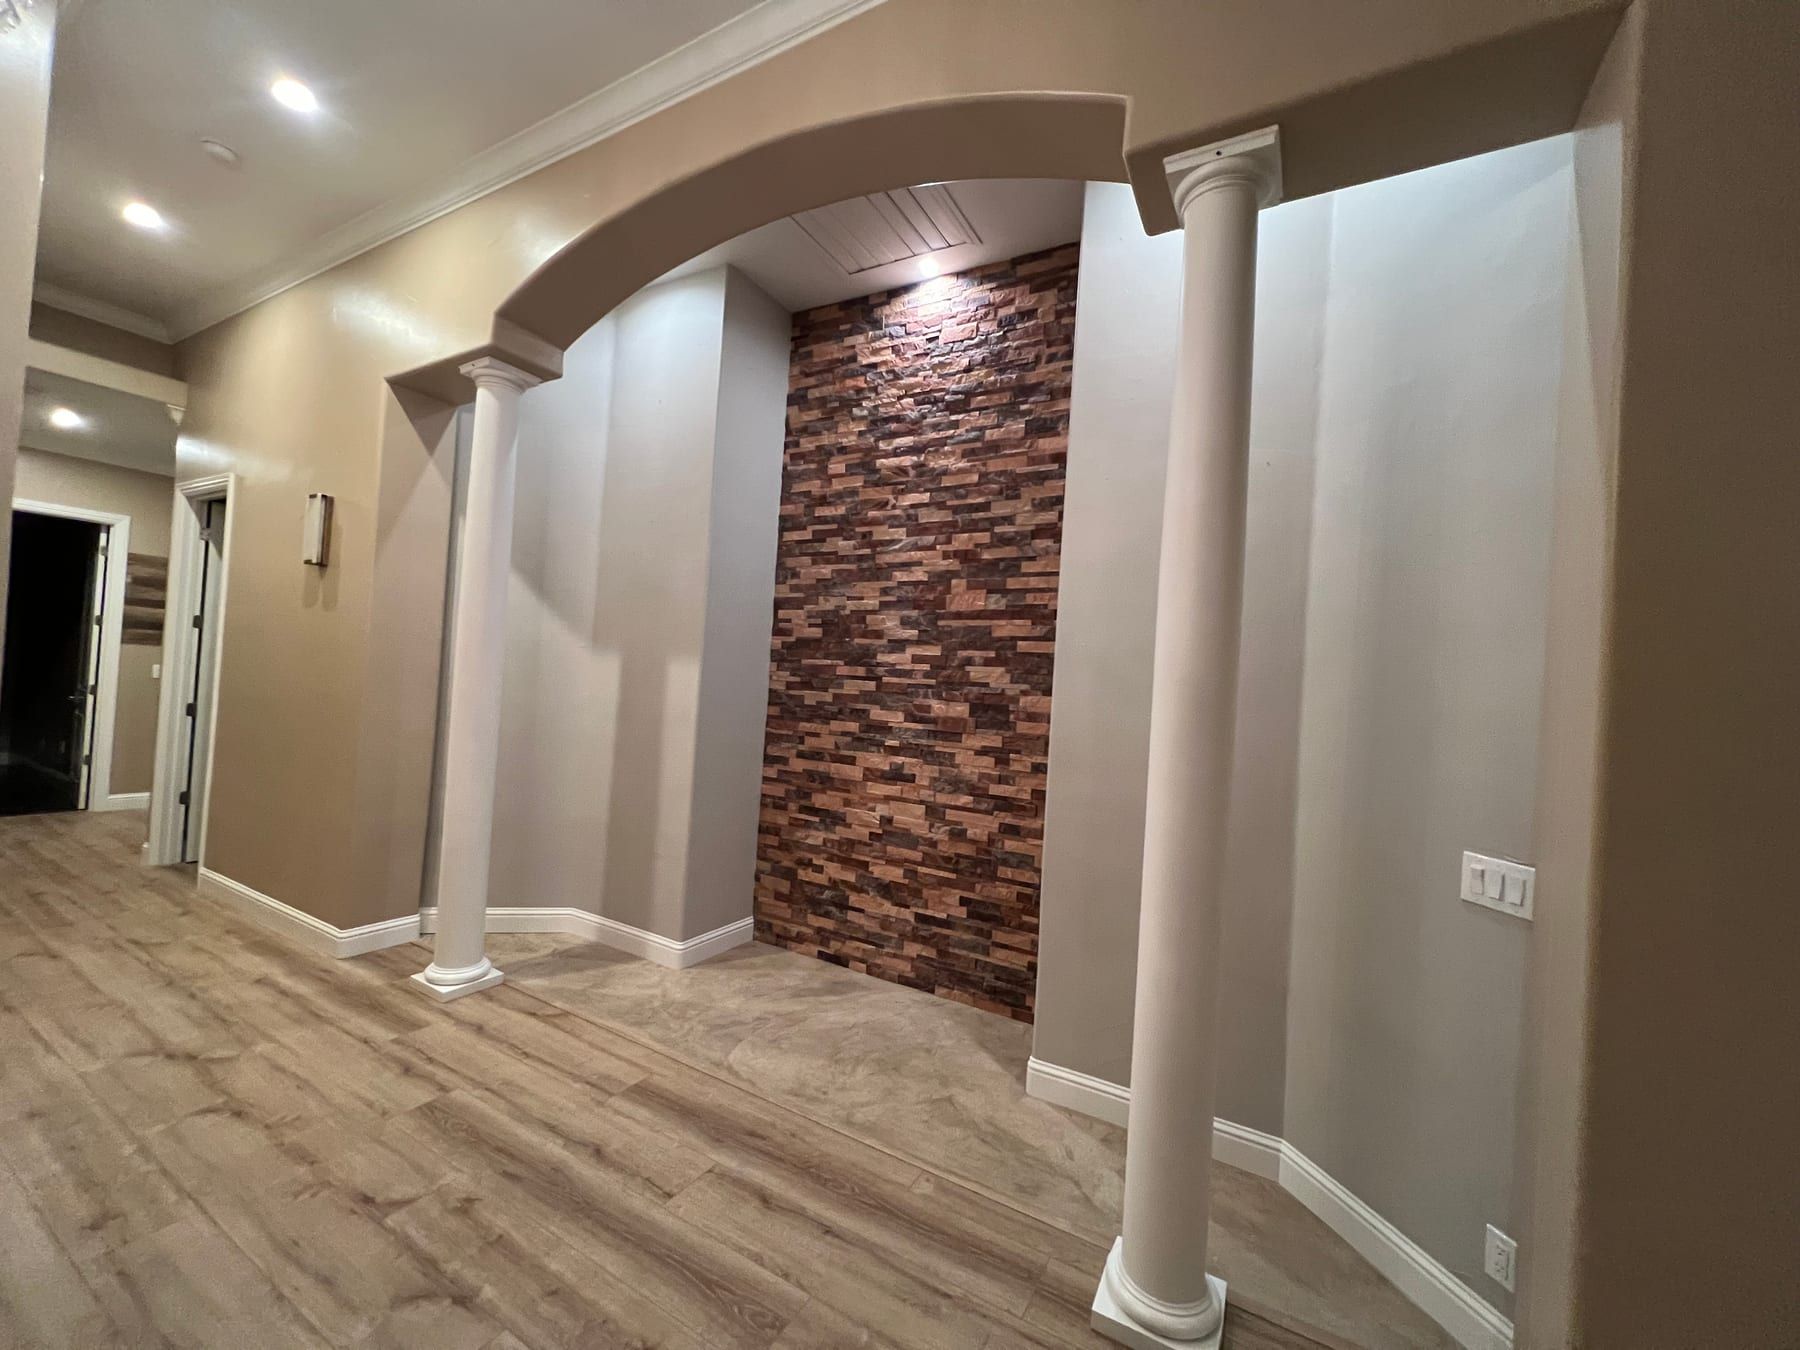
A hallway with a plaster arch supported by two white columns, a stacked-stone accent wall, and new light plank flooring.
A hallway after the job — arch, columns and a stone feature wall finished.

Step by step

What happens after you call

  1. A technician in jeans and a dark shirt pulling an extraction hose across a wet bedroom floor beside a bed.

    Call, day or night

    Tell us where the water is coming from, whether it’s still coming, and whether the power is safe. A real person answers and gets a crew moving.

  2. Four air movers and a dehumidifier positioned around a bedroom floor with cables running between them, blinds closed.

    We stop the spread, dry it, and document it

    Extraction first, then air movers and dehumidifiers sized to the room. Moisture meters on walls, subfloor and cabinets — including the parts that look dry — with readings and photos logged on every visit.

  3. A living room with new light hardwood flooring, an area rug, a grand piano, and patterned armchairs near a window.

    We verify it’s dry and hand you the file

    Drying is finished when the readings say so, not when the third day is up. You get the photos, readings and scope, dated, for your insurer. Where repairs are needed, they’re completed by our licensed general contracting partner, Gostanian General Building Corp, CSLB Lic. #346866.

If water is coming in right now, call (559) 999-1447 — someone answers 24/7.

Call Now

Reviews

What our customers say

These come straight from the review platforms our customers use. We don't edit them.

Fresno · Madera · Tulare · Kings · Mariposa · Merced

Where we work

We’re based off West Bedford Avenue in Fresno and cover Fresno, Madera, Tulare, Kings, Mariposa and Merced counties from there. Response is fastest in Fresno County; the further out you are, the more honest we’d rather be about timing — so call and ask.
Approximate service area — six counties from our Fresno base

Someone answers, day or night

Call (559) 999-1447